
Last updated September 24, 2026
Free written scope consultation - allowances, timeline, and change-order rules on paper before a single trade is scheduled
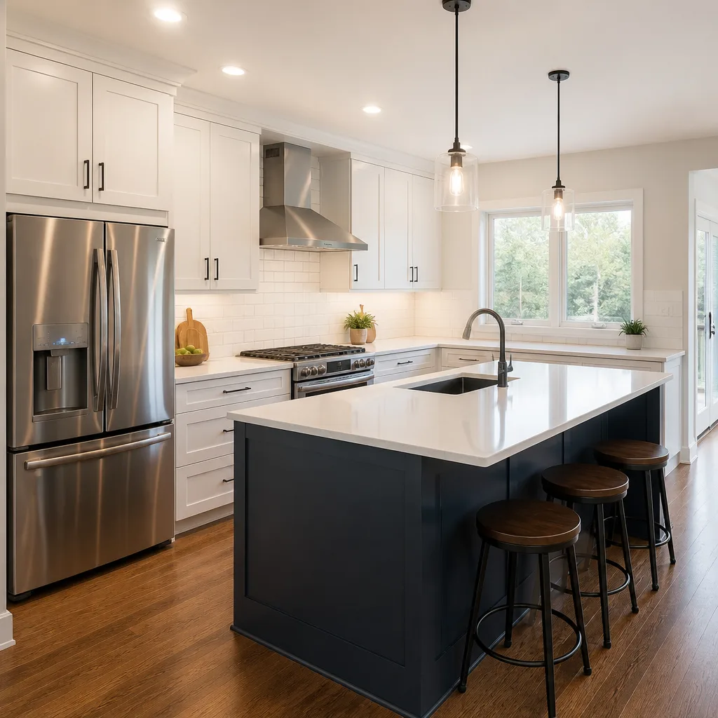
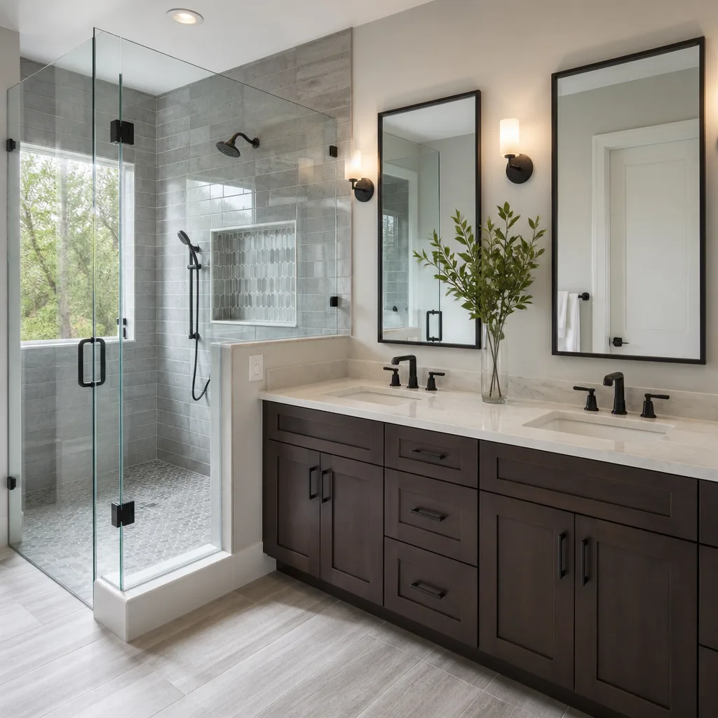
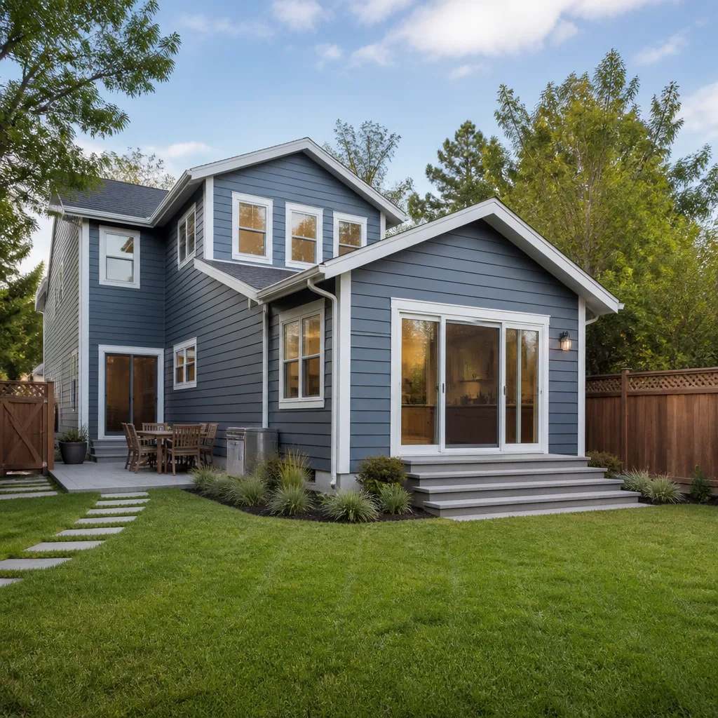

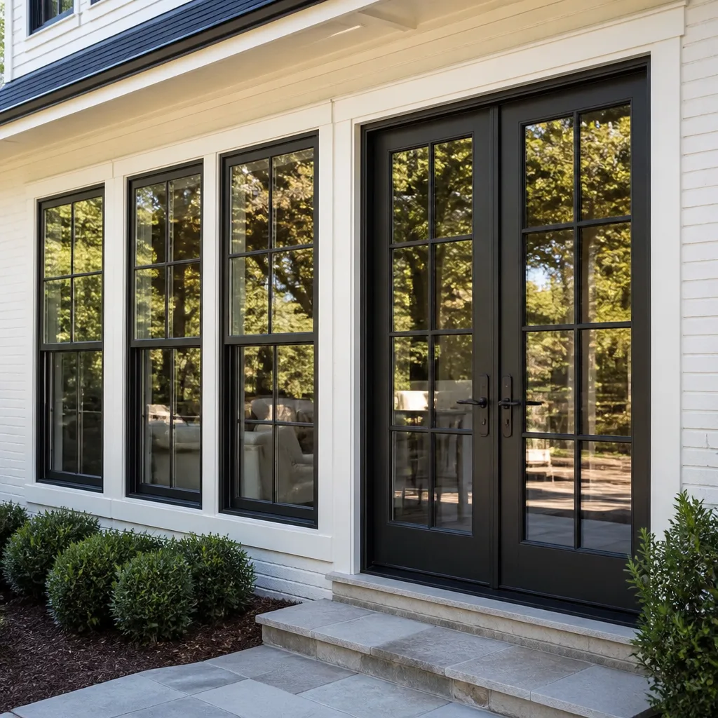
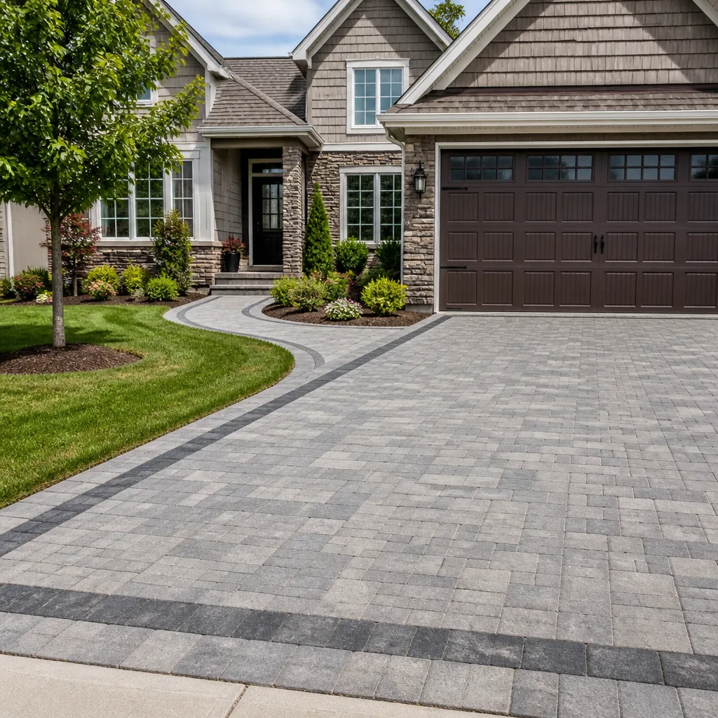
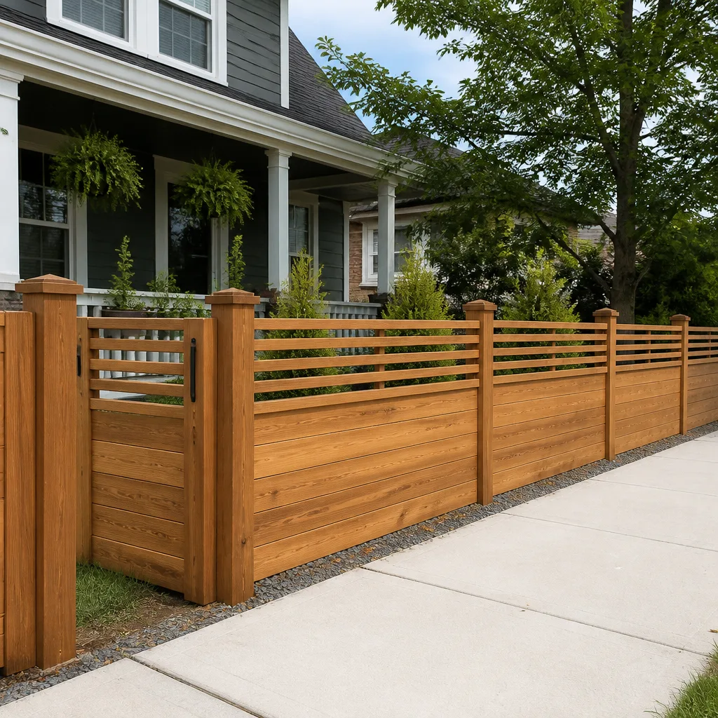
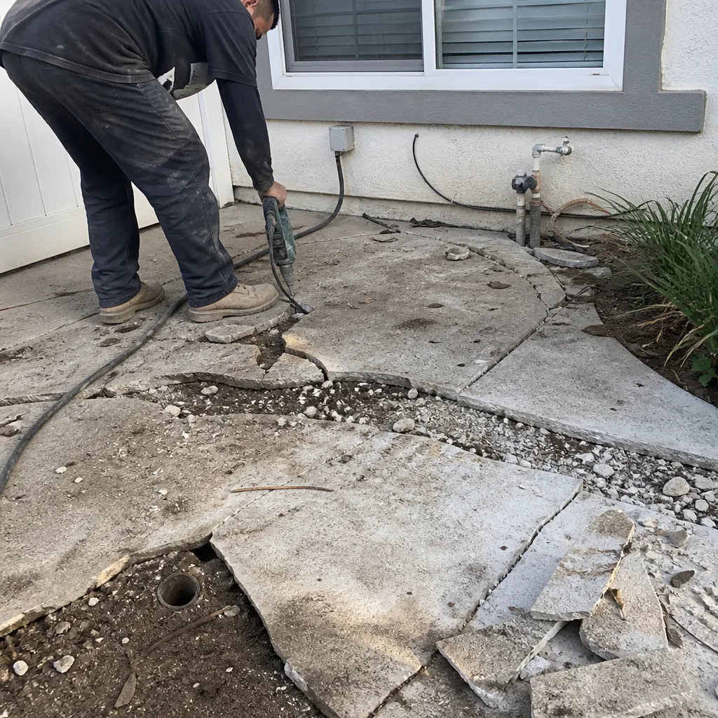 Before
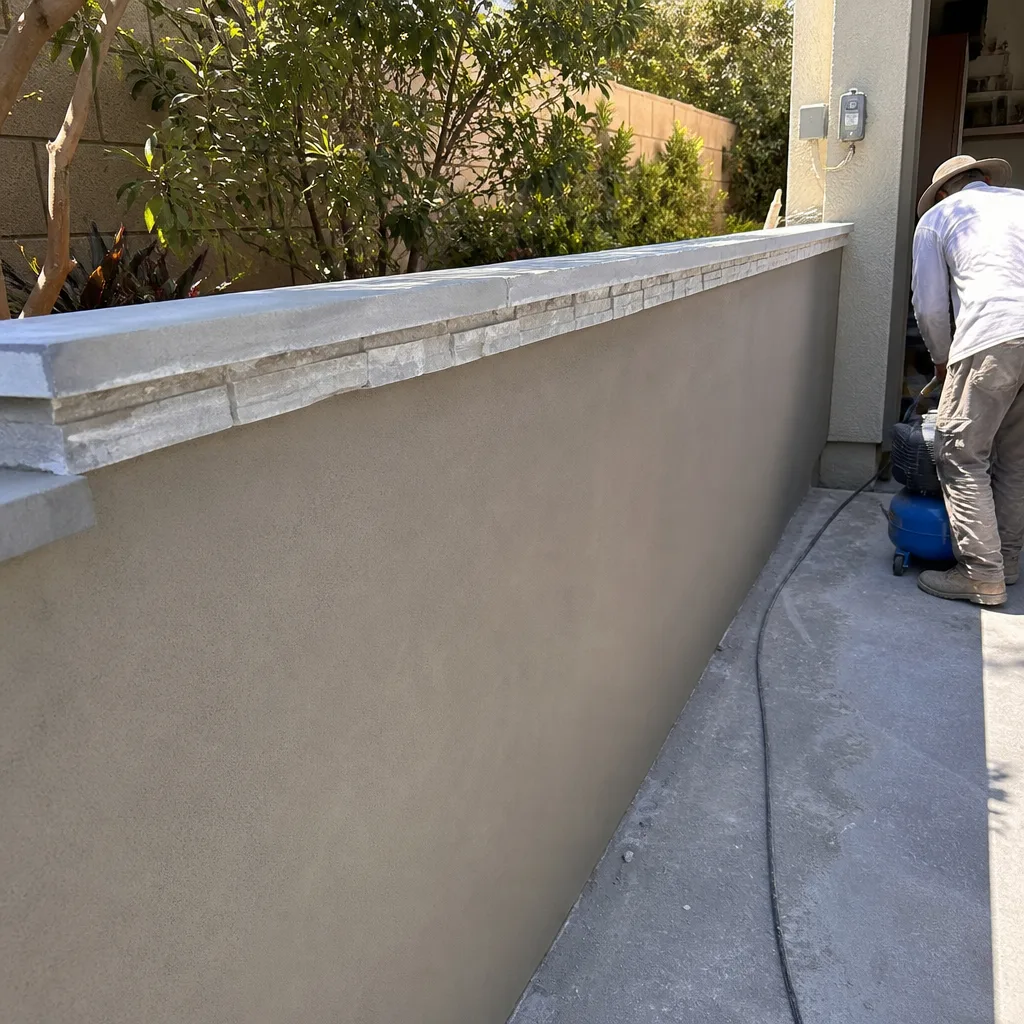 After
After Before
 After
After Before
 After
AfterConstruction Permits, Codes & Inspections in CA: What You Need to Know
An unpermitted room addition in California does not disappear at resale. Sellers are required to disclose known unpermitted work under Civil Code 1102, and buyers routinely use that unpermitted square footage to negotiate price reductions of $20,000-$60,000 on Orange County properties, per recent MLS transaction data. In Huntington Beach, where the median home price sits well above the state average, that discount can erase years of equity growth. This guide explains which permits California law actually requires, what inspectors verify at each stage, and what unpermitted work costs when the property sells. For Construction Warning Signs: A Huntington Beach Homeowner’s Reference Guide, see our companion resource. If you’re planning a kitchen remodel, bathroom addition, or ADU in Huntington Beach, the permit process is not a tax on your project. It is the mechanism that keeps the work inspectable, insurable, and legally transferable.
Quick Answer
Most structural, electrical, plumbing, and mechanical work in California requires a permit under the California Residential Code (CRC) and California Building Code (CBC). Projects under $500 in labor and materials, cosmetic finishes, and minor repairs are typically exempt. Permitting adds 2-8 weeks to project timelines in Huntington Beach and costs 1-3% of construction value, but unpermitted work can trigger disclosure penalties, insurance denial, and five-figure resale discounts.
Table of Contents
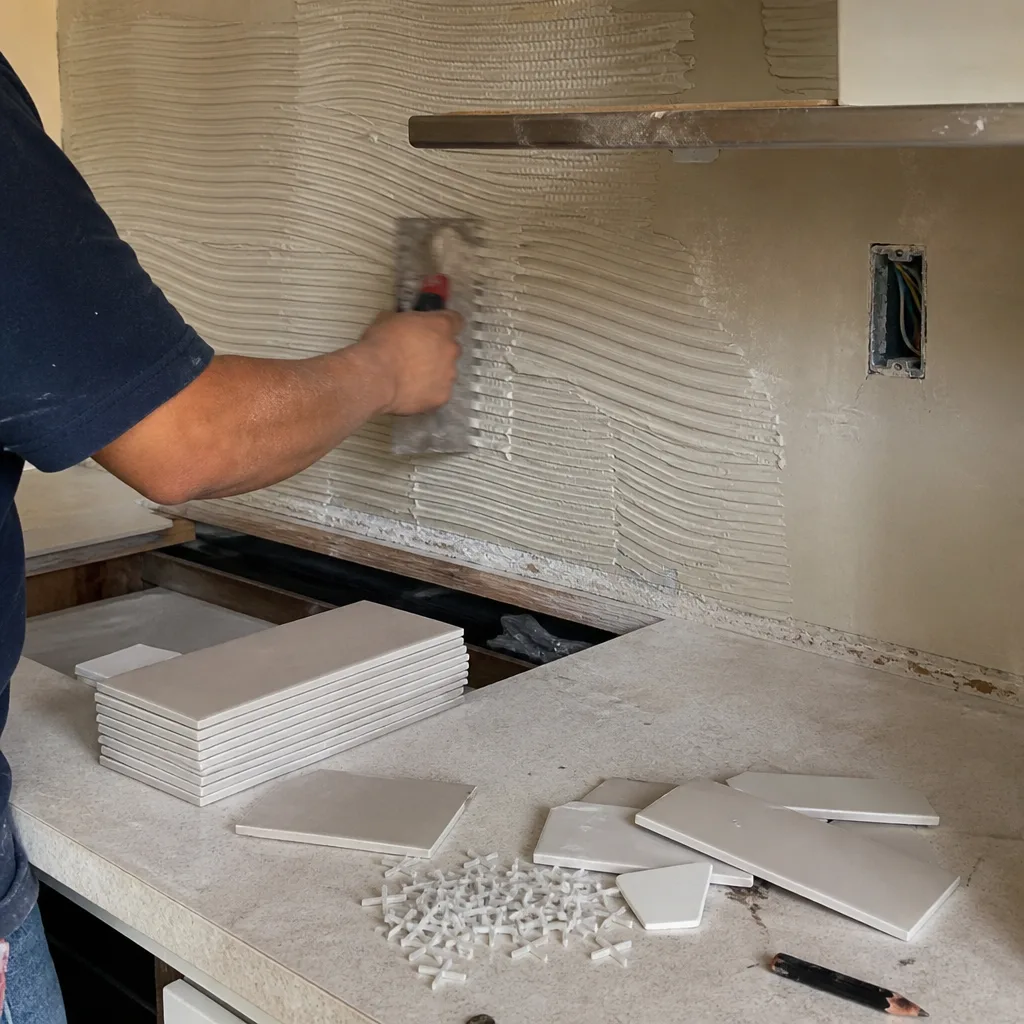
- When California Law Requires a Permit (and When It Doesn’t)
- How the Huntington Beach Permit Process Works
- What Inspectors Actually Check: Framing, Rough, and Final
- The Coastal Development Permit Layer
- What Retroactive Permitting Actually Costs
- How Unpermitted Work Hits Resale Value
- Common Mistakes to Avoid
- When to Call a Professional
- Frequently Asked Questions
 Before
 After
AfterWhen California Law Requires a Permit (and When It Doesn’t)
The California Residential Code (CRC) and California Building Code (CBC) draw a clear line between work that needs a permit and work that doesn’t. The distinction matters because performing permitted work without one is a misdemeanor under California Business and Professions Code 7028, and the city can issue a stop-work order, require demolition, or impose fines of $200-$500 per day.
Projects That Require a Permit
- Structural changes: Any alteration to load-bearing walls, foundations, roof structures, or floor systems. This includes removing a wall between kitchen and living room, adding a beam for an open-concept layout, or raising ceiling height.
- Additions over 120 square feet: Room additions, ADUs, garage conversions, and enclosed patios exceeding this threshold require full plan review. Under 120 square feet, the structure must still meet setback and height requirements but may qualify for over-the-counter approval.
- Electrical panel upgrades or new circuits: Replacing a service panel, adding subpanels, or running new 240V lines for appliances like electric vehicle chargers or tankless water heaters.
- Plumbing relocation or fixture additions: Moving a toilet drain, adding a shower where none existed, or installing a new water heater. Simple fixture swaps (Kohler for Kohler, same location) typically do not require permits.
- HVAC replacement or ductwork modification: New furnace or air conditioner installation, or any change to duct routing. Filter swaps and capacitor replacements are exempt.
- Window and door replacements that alter egress or structural openings: Enlarging a window to meet bedroom egress requirements, or converting a window to a door. Like-for-like replacements in the same rough opening are usually exempt.
- Roofing replacement on structures over 25 years old: In many California jurisdictions, including Huntington Beach, full tear-off and replacement triggers permit requirements for older structures due to updated wind and seismic codes.
- Fences over 6 feet: Height, setback, and wind-load requirements apply. Front yard fences in Huntington Beach often face additional design review.
- Driveway and hardscape over 200 square feet: Or any impervious surface that changes drainage patterns. Permeable pavers from Belgard or Techo-Bloc may qualify for reduced requirements under stormwater management incentives.
Exempt Projects
- Cosmetic finishes: paint, flooring, tile (non-wet-area), cabinets, countertops from Cambria or Caesarstone installed without plumbing or electrical changes.
- Minor repairs under $500 in combined labor and materials: a single electrical outlet, a leaking faucet cartridge replacement, a section of damaged drywall.
- Like-for-like fixture replacement: swapping a Moen faucet for another Moen faucet in the same location, or a Delta showerhead replacement.
- Portable appliances and equipment: window AC units, portable generators, freestanding sheds under 120 square feet that are not on permanent foundations.
The $500 exemption is cumulative per project, not per trade. A homeowner who splits a $2,000 bathroom update into four $500 “repairs” to avoid permitting has committed a violation if the work is contiguous and related. Inspectors in Huntington Beach have seen this pattern, and the Community Development Department can aggregate related work when investigating complaints.
Climate matters here. In Huntington Beach, the marine layer brings consistent moisture and salt air, which accelerates corrosion in uninspected electrical work and degrades waterproofing membranes faster than inland codes anticipate. The CBC’s moisture protection requirements for coastal zones exist because inspectors have documented repeated failures in unpermitted work exposed to these conditions.
How the Huntington Beach Permit Process Works
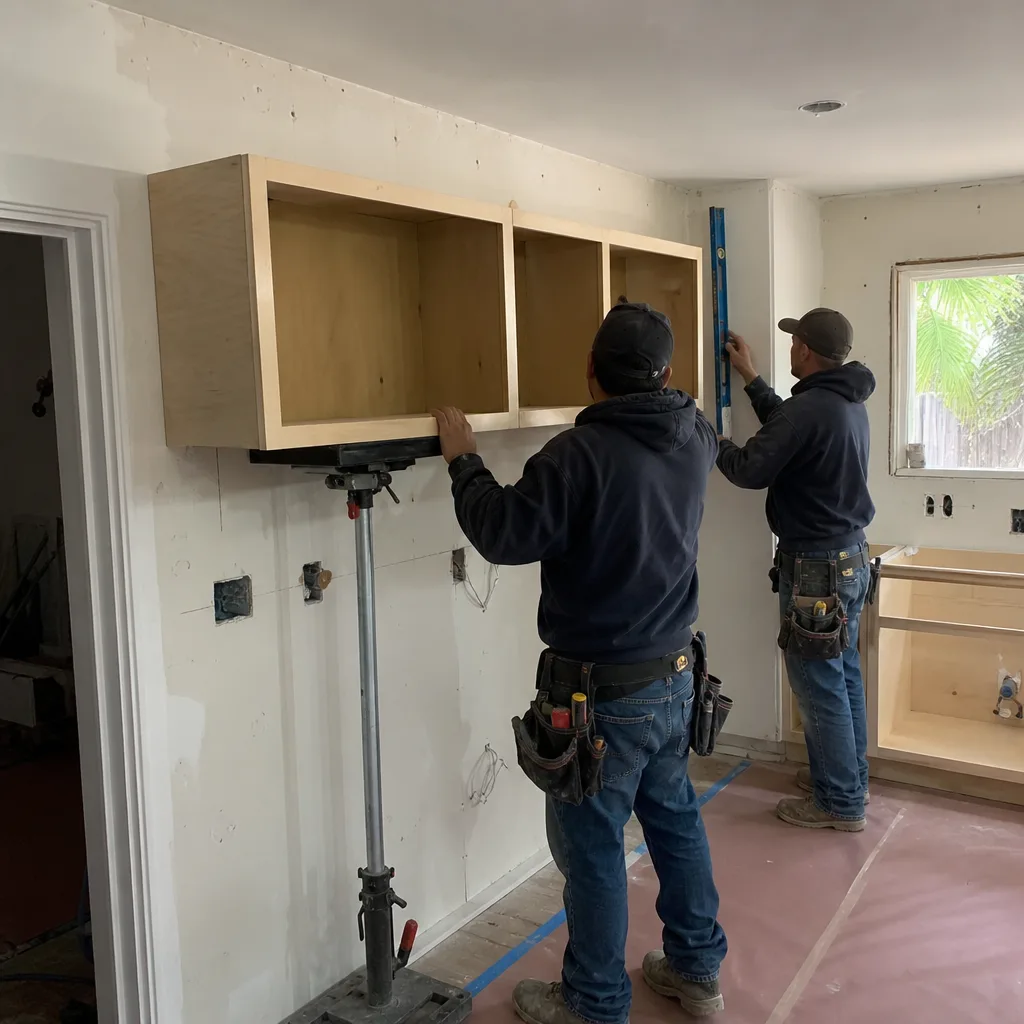
The Rowan Construction Group Huntington Beach home team submits permits through the Huntington Beach Community Development Department, which handles plan review, inspection scheduling, and certificate of occupancy issuance for residential projects. Understanding this process helps homeowners set realistic timelines and avoid the most common delays.
Application Paths: Online vs. Over-the-Counter
| Project Type | Submittal Method | Typical Plan Check Timeline | Fee Range (Residential) |
|---|---|---|---|
| Minor electrical/plumbing permits | Over-the-counter or online | Same day to 3 days | $150-$400 |
| Kitchen or bathroom remodel (no structural) | Online with plans | 2-4 weeks | $400-$1,200 |
| Room addition or ADU under 750 sq ft | Online with engineered plans | 4-6 weeks | $1,200-$3,500 |
| Room addition over 750 sq ft | Online with full structural | 6-8 weeks | $2,500-$6,000 |
| Coastal Development Permit required | Separate CCC application | 3-6 months additional | $3,000-$15,000 |
Over-the-counter permits apply to straightforward trades work: water heater replacement, electrical panel swap, HVAC changeout. The homeowner or contractor brings the scope description and pays the fee; the permit issues the same day in most cases. For Kitchen Remodeling in Huntington Beach or Bathroom Remodeling in Huntington Beach that involves layout changes, online submittal with scaled plans is required.
What Plans Must Show
- Site plan: Property boundaries, existing structures, setbacks, and the proposed work location with dimensions to all property lines.
- Floor plans: Existing and proposed layouts with room labels, door and window sizes, and structural member specifications.
- Elevations: Exterior views showing materials, heights, and roof pitches for additions or visible changes.
- Structural details: Beam sizes, connection hardware, foundation type, and load calculations for any structural modification. An engineer’s stamp is required for beam spans over certain thresholds or any work affecting lateral force resistance.
- Mechanical, electrical, and plumbing (MEP) plans: Equipment locations, circuit layouts, pipe routing, and fixture specifications. For a bathroom remodel, this includes the Blanco sink location, Kohler toilet rough-in, and any Delta valve placements.
- Energy compliance documentation: Title 24 calculations showing insulation, window efficiency, and HVAC sizing meet California’s energy code. Huntington Beach falls in Climate Zone 8, which affects heating and cooling load assumptions.
Plan check fees in Huntington Beach run approximately 65% of the base permit fee, with the balance due at permit issuance. Revisions after initial submittal incur additional review fees, which is why Rowan Construction Group completes internal plan review before city submission. Under Clause 1 of the Haven Standard, the written price includes all permit fees and expected revision cycles, so the number the customer agrees to does not change because the city requested a detail addition.
Inspection Scheduling and Timing
Once the permit issues, work can begin. Inspections are scheduled online or by phone with 24-hour notice, and specific inspectors cover specific trades. The inspector does not approve the quality of finishes or design choices; they verify code compliance for life safety, structural integrity, and energy performance. Failed inspections require correction and re-inspection, typically adding 3-5 business days to the schedule.
What Inspectors Actually Check: Framing, Rough, and Final
Homeowners often imagine inspections as adversarial, but the inspector’s role is verification, not quality grading. Understanding what each inspection covers lets homeowners ask informed questions and spot contractor shortcuts before they become expensive corrections.
Framing Inspection
The framing inspector verifies that the structural skeleton matches the approved plans and meets CBC requirements for seismic and wind loads. In Huntington Beach, with its exposure to Santa Ana winds and proximity to active fault lines, this inspection carries particular weight.
- Dimensional lumber: Species, grade, and size match the structural calculations. A contractor substituting SPF #2 for the specified Doug Fir-L #1 without engineering approval fails inspection.
- Connections: Hurricane ties, hold-downs, and anchor bolts are present, correctly sized, and properly nailed or bolted. The inspector counts fasteners; missing nails are a common failure point.
- Beam bearing: Minimum bearing lengths on supports, typically 1.5 inches for dimensional lumber, longer for engineered beams.
- Notches and holes: Plumbing and electrical penetrations through structural members must respect maximum size and location limits. A 2-inch hole in the wrong place in a floor joist can require sistering or replacement.
- Fire blocking: Required at floor lines and ceiling lines to slow fire spread through concealed spaces. Often missed in balloon-framed areas or where floor joists change direction.
In our experience across 4,000-plus projects, framing inspections fail most often on connection hardware and fire blocking. These are not cosmetic; they are the elements that keep a structure intact during an earthquake or contain a fire long enough for evacuation.
Rough Mechanical, Electrical, and Plumbing (MEP) Inspection
The rough inspection occurs after MEP systems are installed but before walls are closed with drywall or tile. This is the last chance to verify concealed work without demolition.
- Electrical: Panel capacity matches load calculations; ground fault circuit interrupters (GFCIs) are present where required (within 6 feet of sinks, all exterior outlets, garage outlets); arc fault circuit interrupters (AFCIs) protect bedroom circuits; wire gauge matches breaker size; boxes are properly secured and accessible.
- Plumbing: Pipe materials and sizes match plans; water pressure test at 1.5 times working pressure for 15 minutes without loss; drain lines pass air or water test; venting is present and correctly sized to prevent siphonage; water heater seismic strapping meets CBC requirements.
- HVAC: Duct sizing matches Manual J load calculations; return air pathways are adequate; combustion air supply for gas furnaces; refrigerant line protection and insulation.
For Roofing in Huntington Beach, the rough inspection includes deck condition verification before new underlayment, and proper installation of ice and water shield at valleys and penetrations, even in this mild climate where wind-driven rain poses greater risk than ice damming.
Final Inspection
The final inspection verifies that all prior corrections were made, finishes are installed, and the project matches the approved scope. The inspector checks:
- Operational tests of electrical outlets, switches, and GFCI functionality
- Running water at all fixtures, drainage flow, and leak-free connections
- HVAC operation, thermostat control, and temperature differential
- Egress window operation and minimum opening dimensions for bedrooms
- Smoke and carbon monoxide detector placement and interconnection
- Final grade and drainage for exterior work
Upon passing final inspection, the city issues a Certificate of Occupancy or final approval letter. This document is what title companies request during escrow; without it, unpermitted work must be disclosed.
The Coastal Development Permit Layer
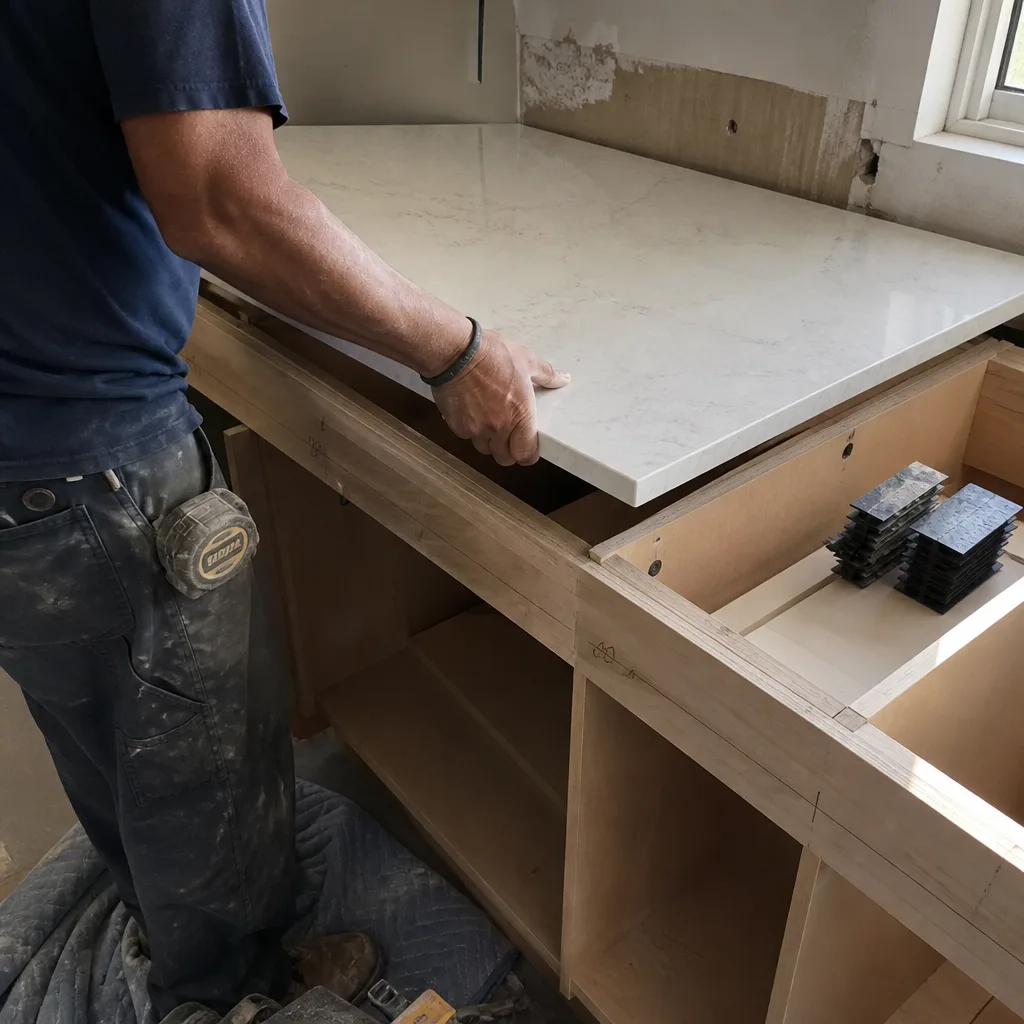
Huntington Beach sits within the California Coastal Zone, which adds a parallel permitting requirement for certain properties and project types. The Coastal Development Permit (CDP) operates under the California Coastal Commission and the city’s Local Coastal Program, not the Community Development Department’s standard building division.
When CDP Applies
- Properties west of Pacific Coast Highway in most areas, or within specific coastal zone boundaries mapped by the city
- Any new structure, substantial addition, or significant exterior alteration visible from the beach or public access ways
- Projects that affect public access, parking, or coastal resources, including seawalls and bluff stabilization
- Demolition of existing structures in the coastal zone, even for replacement with similar size
The CDP does not replace the standard building permit. A homeowner needs both, and the CDP typically must be obtained before the building permit can issue. This sequential requirement is where timelines extend from two months to six or more.
What the Coastal Commission Actually Reviews
Unlike building inspectors who verify code compliance, coastal planners evaluate:
- Visual impact: Massing, materials, and colors relative to the coastal character. A modernist flat-roof addition in a traditional beach cottage neighborhood may face scrutiny.
- Public access: Whether the project blocks or enhances pathways to the beach, including lateral access along the shoreline.
- Coastal hazards: Erosion, sea level rise, and bluff stability. New construction in erosion zones may require setbacks beyond standard zoning.
- Resource protection: Impacts to wetlands, dunes, or sensitive habitat. Even landscaped yards can contain protected species in coastal zones.
Huntington Beach’s Local Coastal Program includes specific policies for the downtown pier area, Sunset Beach, and Bolsa Chica. A project in Sunset Beach faces different visual impact standards than one in the Huntington Harbour area, where waterways and dock access add complexity.
The cost of CDP processing ranges from $3,000 for minor additions with staff-level approval to $15,000 or more for projects requiring full commission hearing. This is not a fee to bypass; it is the cost of legal construction in a protected zone. Unpermitted coastal work faces not only city enforcement but direct Coastal Commission action, which can include restoration orders and penalties of $6,000-$25,000 per violation.
What Retroactive Permitting Actually Costs
Homeowners who discover unpermitted work, whether from a previous owner or their own prior project, often ask about “legalizing” it after the fact. Retroactive permitting is possible in Huntington Beach, but the cost and complexity typically exceed original permitting by a significant margin.
| Project Type | Original Permit Cost | Retroactive Permit Cost | Typical Additional Requirements |
|---|---|---|---|
| Electrical panel upgrade (unpermitted) | $300-$600 | $1,200-$3,000 | Full electrical inspection with walls opened; possible panel replacement if current model lacks AFCI/GFCI compatibility; code upgrade to current CBC |
| Bathroom addition (unpermitted) | $800-$2,500 | $4,000-$12,000 | Structural verification by engineer; opening walls for plumbing and electrical inspection; possible foundation verification; asbestos and lead testing for older homes |
| HVAC replacement (unpermitted) | $250-$500 | $800-$2,000 | Ductwork inspection; Title 24 compliance verification; possible equipment replacement if current unit below minimum efficiency standards |
| Room addition under 400 sq ft | $1,500-$4,000 | $6,000-$18,000 | Engineered as-built drawings; geotechnical review if foundation type uncertain; full structural, MEP, and final inspections with finishes removed as needed |
| ADU (unpermitted) | $2,000-$6,000 | $8,000-$25,000 | All of the above plus fire separation verification, utility capacity confirmation, and potential setback non-conformance review |
The multiplier is not arbitrary. Retroactive permitting requires as-built documentation that often doesn’t exist, so engineers must reverse-engineer the structure. Walls must be opened to verify concealed work. Code upgrades apply because the project is treated as new construction, not grandfathered. And the city charges higher fees for after-the-fact review because it requires additional staff time and often legal review.
In Huntington Beach specifically, the Community Development Department has processed a rising volume of retroactive permits as older homes turn over to new buyers who discover discrepancies during pre-sale inspections. The department’s fee schedule includes a 100% surcharge for permits applied for more than 12 months after work completion, which applies to most retroactive cases.
How Unpermitted Work Hits Resale Value
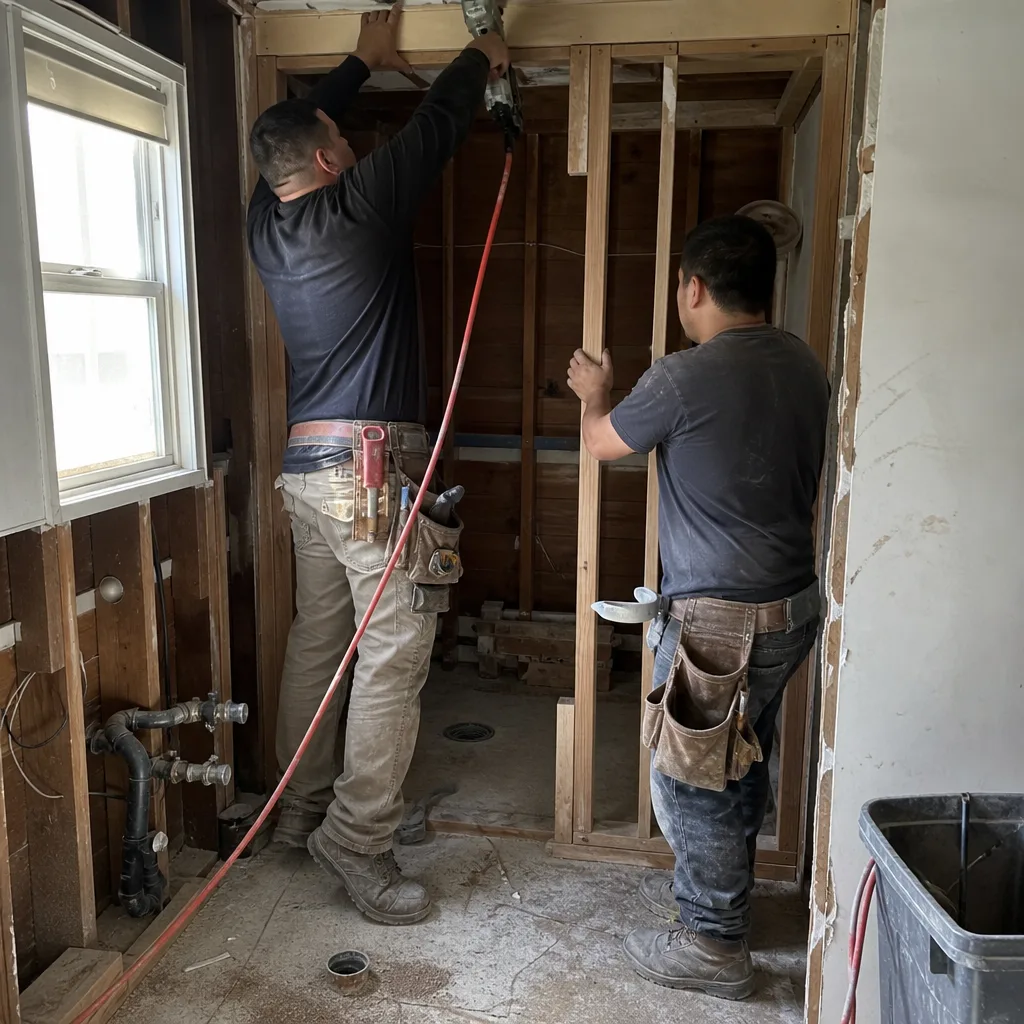
The financial impact of unpermitted work extends far beyond permit fees. When a Huntington Beach homeowner sells, unpermitted improvements create a cascade of costs and complications.
Disclosure Requirements
California Civil Code 1102 requires sellers to disclose “material facts” affecting property value. Known unpermitted work is material. The Transfer Disclosure Statement (TDS) specifically asks about room additions, structural modifications, and work done without permits. A seller who answers inaccurately faces liability for fraud, even years after sale.
Buyer Negotiation Leverage
MLS data from Orange County transactions shows consistent patterns:
- Unpermitted square footage is valued at $0-$50 per square foot by buyers, versus $400-$700 for permitted space in Huntington Beach’s market
- Buyers routinely request price reductions of $20,000-$60,000 to cover retroactive permitting costs, demolition risk, and insurance complications
- Properties with significant unpermitted work (ADUs, room additions) spend 15-30 additional days on market and often require cash buyers or specialized lenders
Insurance and Lending Complications
Homeowners insurance policies typically cover only permitted structures. After a fire or other loss, an insurer may deny claims for unpermitted additions, arguing the policyholder misrepresented the property’s characteristics. Lenders face similar issues; appraisers must note unpermitted square footage, and many conventional loan programs will not count it toward value. FHA and VA loans have stricter requirements, often requiring permit verification for any work affecting structural, electrical, or plumbing systems.
The Haven Standard’s documented photo record, included on every Rowan Construction Group project, becomes valuable at resale. The customer has timestamped evidence of permitted, inspected work, with permit numbers referenced in the project file. This documentation transfers with the property and supports full value recognition.
Common Mistakes to Avoid
- Assuming the contractor pulled the permit. In California, the property owner is ultimately responsible for permit compliance. Verify permit status through the Huntington Beach online portal before work starts, not after the crew leaves.
- Accepting “we’ll pull it later” from a contractor. Permits must be obtained before work begins. Post-dated permits are invalid and expose the homeowner to the same penalties as no permit at all.
- Skipping the rough inspection to save time. Covering electrical or plumbing before rough inspection means opening walls later if problems are found. The time “saved” is typically lost multiple times over in remediation.
- Ignoring the Coastal Development Permit boundary. Properties near the beach in Huntington Beach may need both city and coastal permits. Starting on the city permit alone wastes weeks if CDP is required.
- Valuing permit cost over permit protection. A $1,200 permit on a $75,000 kitchen remodel is 1.6% of project value. The resale discount for unpermitted work averages 8-15% in Orange County, per transaction data.
- Failing to request the Certificate of Occupancy or final approval. The permit card with final sign-off is the document that matters at resale. File it with other property records.
- DIY electrical or gas work without permits. Beyond code violations, this creates genuine safety hazards. The CBC’s electrical requirements exist because unpermitted electrical work is a leading cause of residential fires.
When to Call a Professional
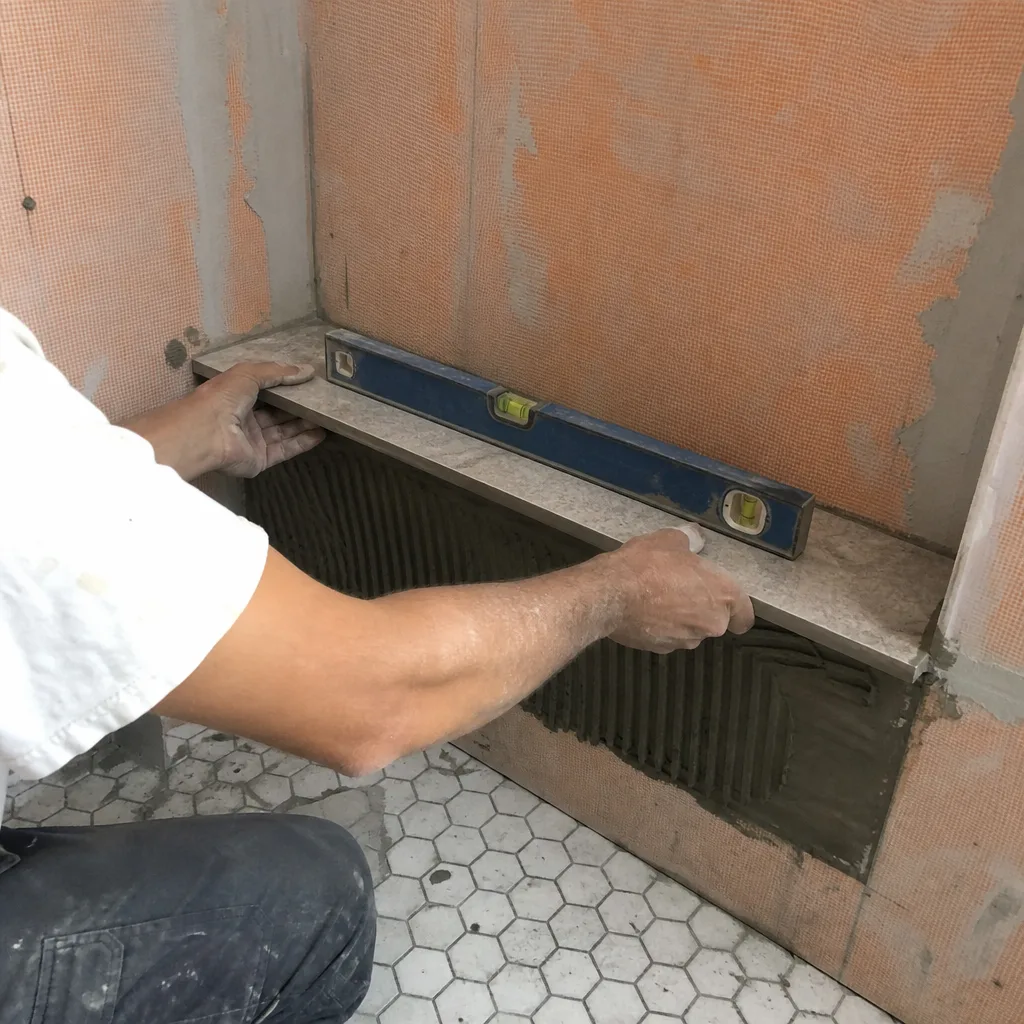
Permit complexity scales with project scope, but certain situations warrant professional guidance regardless of project size. Call a licensed contractor when the work affects structural members, requires MEP modifications, or sits within the coastal zone (see our guide on How to Hire a Construction Contractor in Huntington Beach: A Step-by-Step Guide). Call when you’re uncertain whether your project triggers permit requirements, or when you’re evaluating a home purchase with potential unpermitted improvements.
Rowan Construction Group Huntington Beach offers free estimates in Huntington Beach. Every estimate includes a written scope, written price, and permit requirement assessment before any work begins. Call (657) 288-3368 to schedule yours. We also provide a Free Second Opinion on any written estimate from another contractor, reviewed line by line at no charge.
Frequently Asked Questions
Residential permits in Huntington Beach typically cost 1-3% of the construction value, with minimum fees around $150 for minor electrical or plumbing work and maximums exceeding $6,000 for large additions or ADUs. The Community Development Department publishes a fee schedule based on project valuation, plus plan check fees at approximately 65% of the permit fee. Call (657) 288-3368 for an exact quote on your specific project - estimates are free.
California allows homeowners to pull permits and perform their own work on their primary residence, with exceptions for gas and some specialized systems. However, the work must meet the same CBC and CRC standards as contractor-performed work, and the homeowner assumes full liability for defects. For electrical panel work, gas line modifications, or structural changes, we recommend a state-licensed contractor because the safety risks of error are substantial (read our DIY vs Professional Construction: The Huntington Beach Homeowner’s Decision Guide). Call (657) 288-3368 to discuss your project’s requirements.
The Huntington Beach Community Development Department can issue a stop-work order and require demolition or exposure of unpermitted work if it cannot be verified as code-compliant. In practice, the department prefers retrofit solutions when structurally feasible, but this requires engineering analysis and typically costs more than original permitting. The severity depends on the violation type, safety risk, and whether the work is concealed.
Over-the-counter permits for minor trades work often issue the same day. Online submittals for kitchen or bathroom remodels average 2-4 weeks for plan check. Room additions and ADUs require 4-8 weeks. Projects needing a Coastal Development Permit add 3-6 months. These timelines assume complete, accurate submittals; missing information or required revisions extend the schedule. Rowan Construction Group’s internal plan review process is designed to catch issues before city submission.
Full roof replacement on structures over 25 years old typically requires a permit in Huntington Beach, as the CBC requires verification of deck condition and updated wind resistance for older buildings. Like-for-like repairs under 100 square feet are usually exempt. The permit process includes inspection of deck condition, underlayment installation, and final flashing details. Call (657) 288-3368 for a free assessment of your roofing project’s permit requirements.
You must disclose known unpermitted work on the Transfer Disclosure Statement under Civil Code 1102. Buyers will use this information to negotiate price reductions, often $20,000-$60,000 in Orange County, or require retroactive permitting as a sale condition. Some buyers walk away entirely. Lenders may reduce loan amounts, and insurers may exclude unpermitted structures from coverage. The 365-Day Done Right Promise on Rowan Construction Group projects includes permit compliance verification, protecting resale value.
The Bottom Line
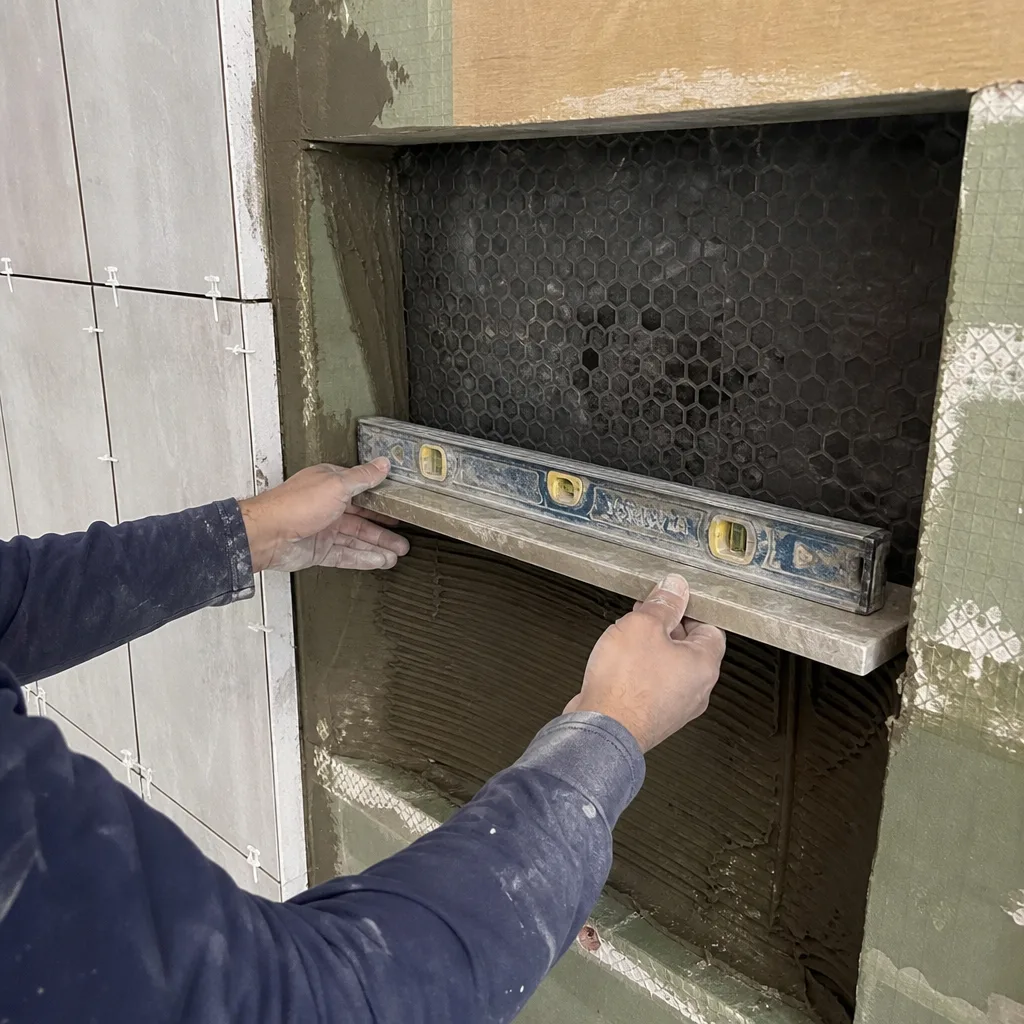
Permits are not a bureaucratic obstacle. They are the documentation that makes construction work inspectable, insurable, and transferable at full value. In Huntington Beach, where coastal zone requirements add complexity and resale values make disclosure consequences expensive, permitting discipline separates professional projects from costly mistakes. The California Residential Code and California Building Code specify which projects require permits; the Huntington Beach Community Development Department administers the process; and inspectors at framing, rough, and final stages verify that the work meets standards. Unpermitted work, by contrast, carries misdemeanor liability, insurance denial risk, and five-figure resale discounts that far exceed original permit costs. For any project involving structural, electrical, plumbing, or mechanical work, the permit is part of the job, not an option. Browse more guides & resources on Huntington Beach construction.ptional add-on.
Written by Grant Rowan, Owner at Rowan Construction Group Huntington Beach, serving Huntington Beach since 2007.