
Free written scope consultation - allowances, timeline, and change-order rules on paper before a single trade is scheduled
 Before
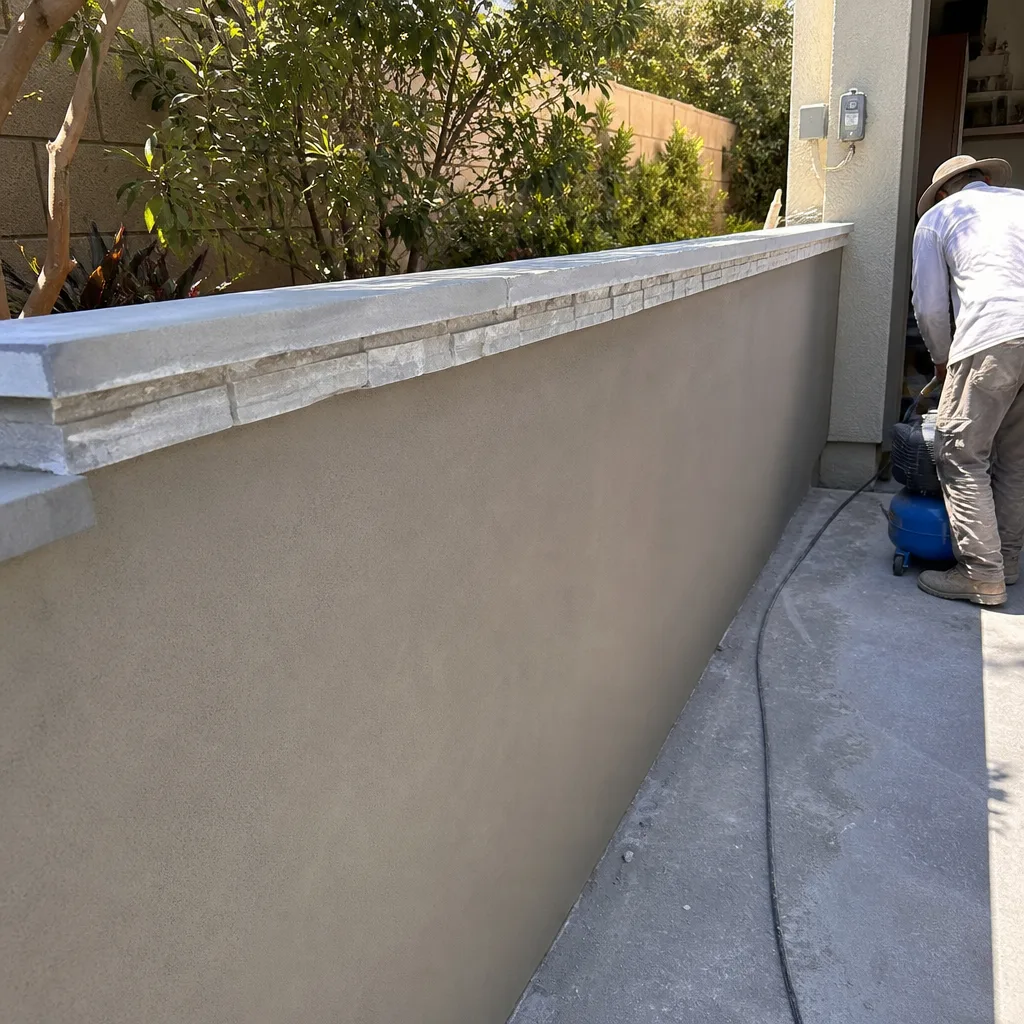 After
After Before
 After
After Before
 After
AfterConstruction Before & After in Huntington Beach, CA
Photos don’t exaggerate. A crooked cabinet line, a roof with three shingle layers, a driveway pitched toward the foundation - these problems hide in plain sight until someone documents them. Then the fix is documented too. We’ve included the photo record as standard on every visit since 2007 because customers in Huntington Beach deserve to see what they’re paying for, not just hear about it.
Recent Transformations
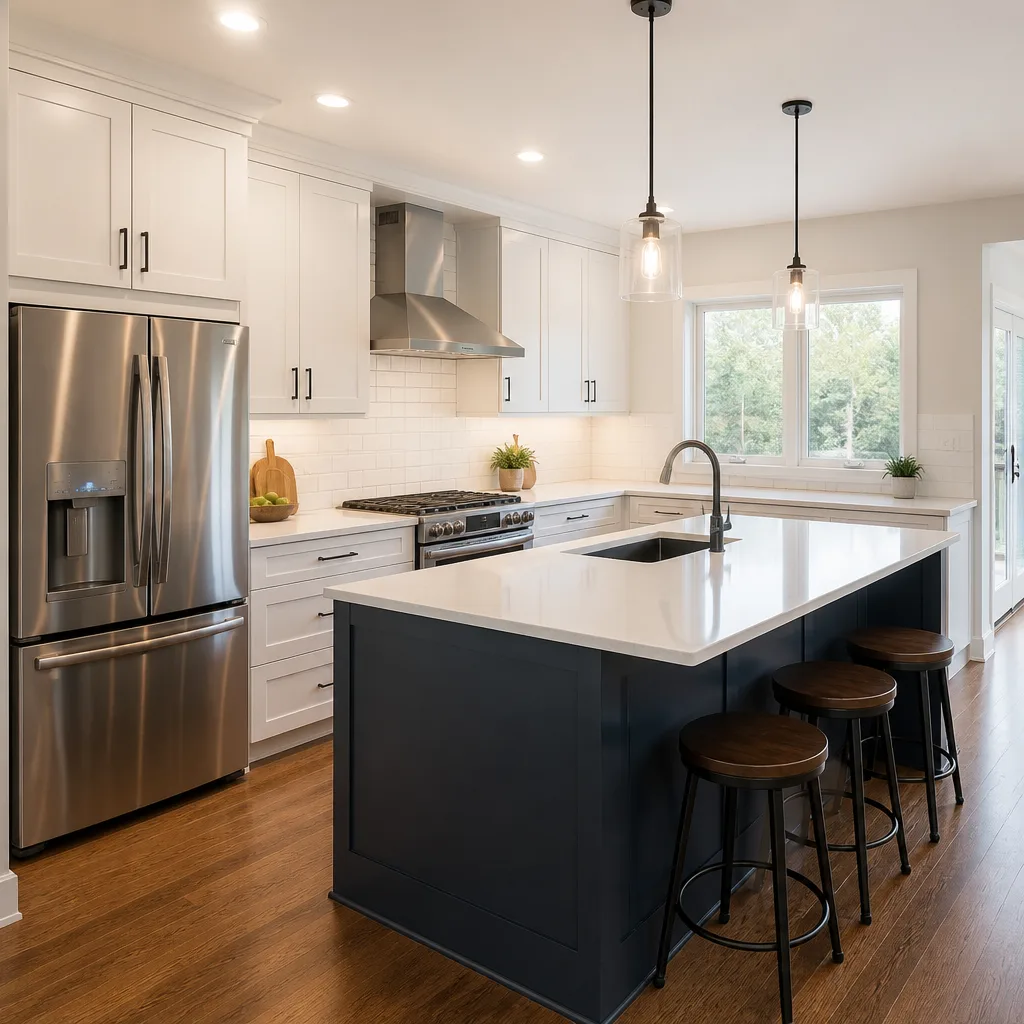
Kitchen Remodel: Galley Layout with Load-Bearing Wall Removal
The wall between kitchen and living room was structural, carrying roof load down to a 4-inch slab with no footing beneath it. We brought in a structural engineer, pulled a permit through Huntington Beach Community Development, and installed a flush LVL beam with point loads landing on new footings poured outside the existing slab. The customer got KraftMaid soft-close drawers, a 36-inch induction cooktop, and an island with a Cambria Brittanicca waterfall edge. Under Clause 1, the $78,400 price was written before demolition started. Final invoice: $79,100 after a signed change order for under-cabinet lighting.
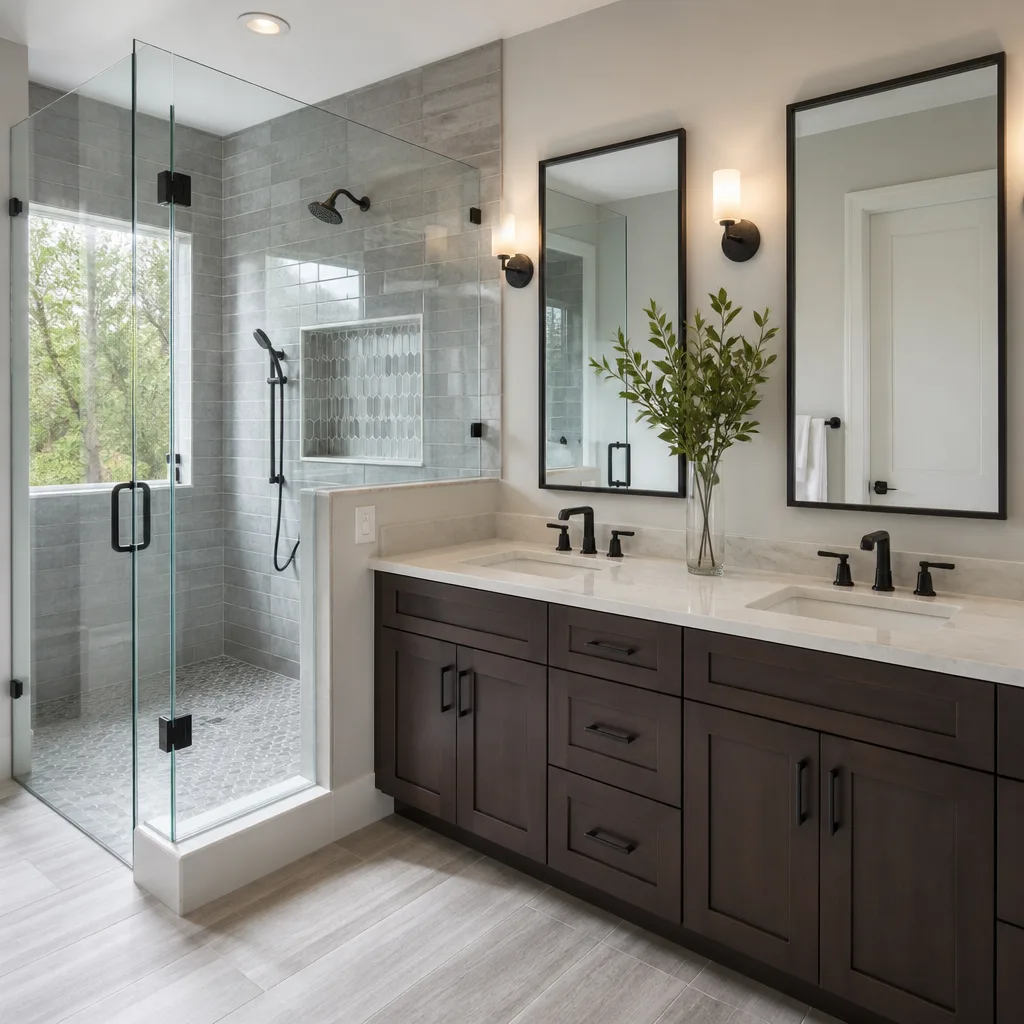
Bathroom Remodel: Subfloor Rot and Outdated Cast Iron Plumbing
The cast iron tub drain had been leaking for years. We found the subfloor rotted through to the joist bay, with black mold on the north wall where the original weep screed was buried behind stucco. We stripped to studs, sistered the joists, and installed a Schluter-Kerdi shower system with a linear drain set for zero-threshold entry. The heated floor runs on a dedicated 20-amp circuit. Price at signing: $34,200. The customer brought us a competitor’s quote at $41,000 for the same scope; our Free Second Opinion saved them the difference in materials markup. They signed the next day.
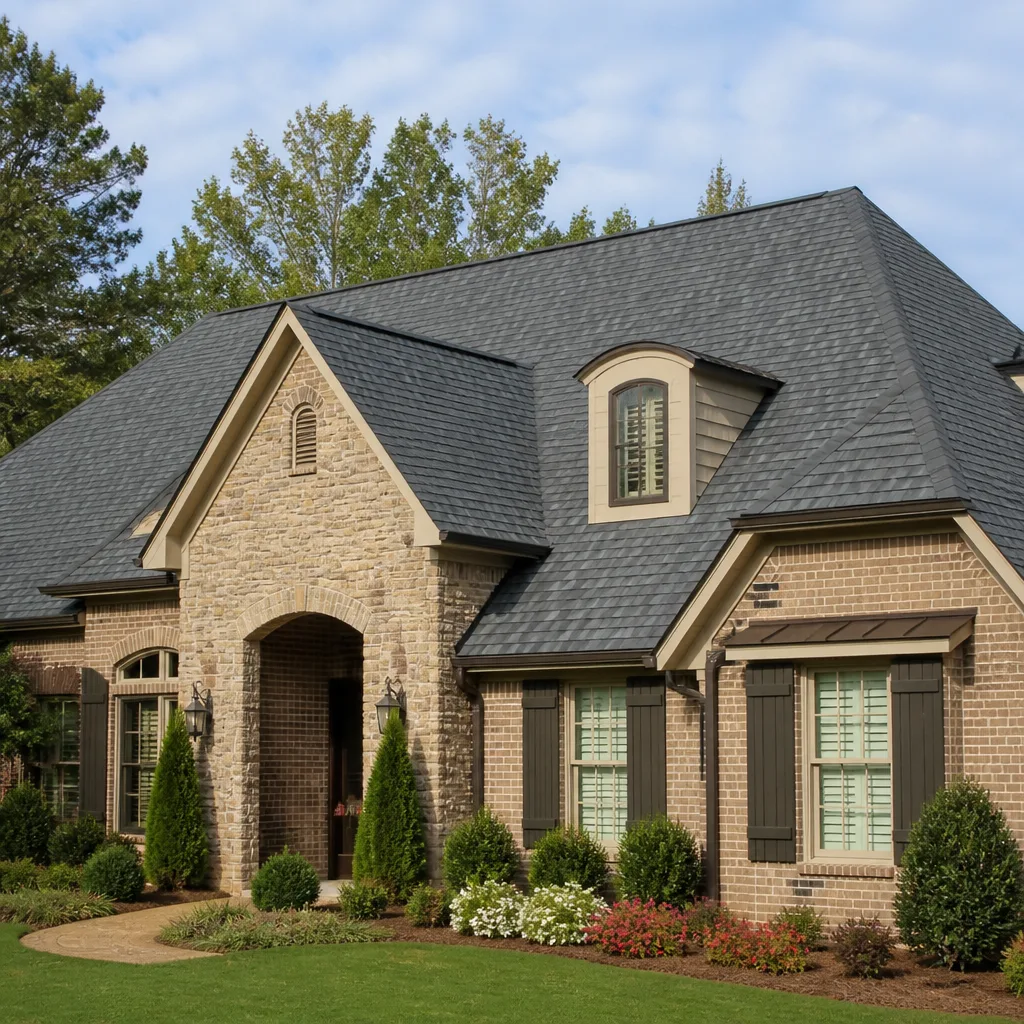
Roof Replacement: Three-Layer Tear-Off with Sagging Rafters
This was a 1,680-square-foot roof with three layers - two over the original 1960s three-tab. The rafters had sagged 2.5 inches in the center span because a previous owner had removed a load-bearing interior wall without adding a beam. We jacked and sistered the rafters, stripped to bare deck, and installed GAF Timberline HDZ with a Golden Pledge warranty. The soffit was rebuilt with continuous intake venting to balance the ridge exhaust. Huntington Beach gets marine layer moisture that sits on low-slope sections; the corrected pitch and venting solved the condensation that caused the original rot. Written price: $24,800. No change orders.
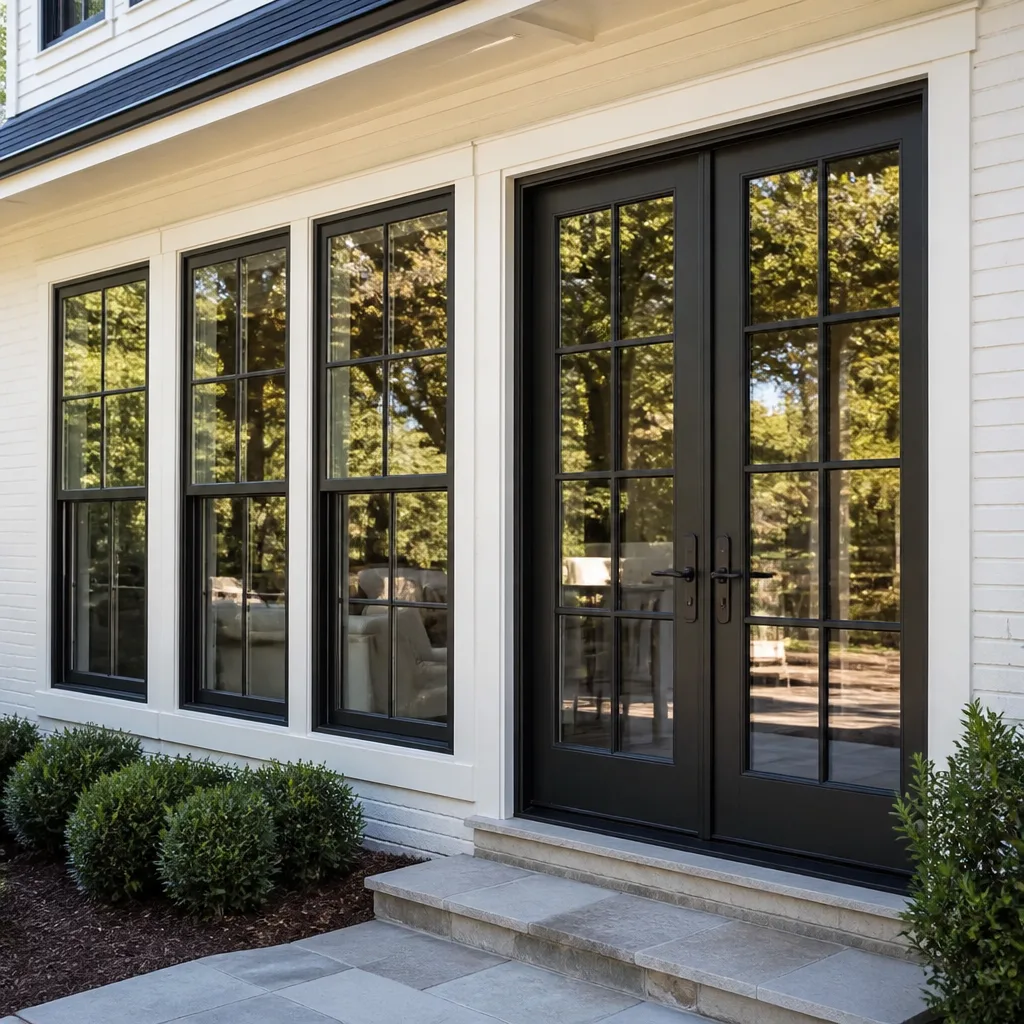
Windows & Doors: Single-Pane Aluminum to Vinyl Retrofit with Stucco Integration
The original 1980s aluminum windows conducted heat like a radiator. Stucco was cracked at every corner because aluminum expands 2.5 times more than vinyl in coastal temperature swings. We specified Anlin Catalina retrofits with SunMatrix low-E and argon fill, then cut back stucco to bare paper, installed new J-channel, and re-stuccoed with a custom color match to the existing sand finish. The stucco texture was matched with a dash coat applied by hand - not sprayed - so the repair disappears at five feet. Twelve windows and a sliding patio door. Written price: $18,600. The photo record shows the paper inspection, nail pattern, and final texture match.
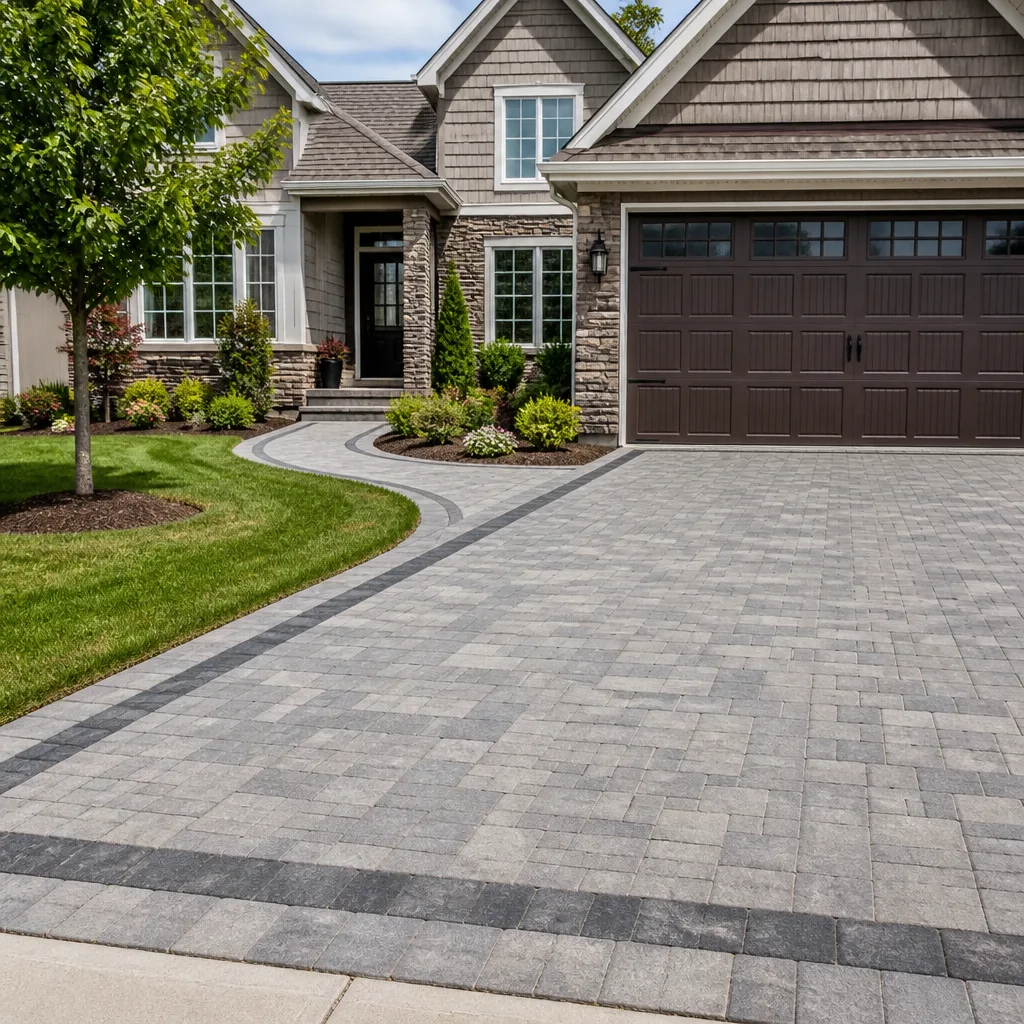
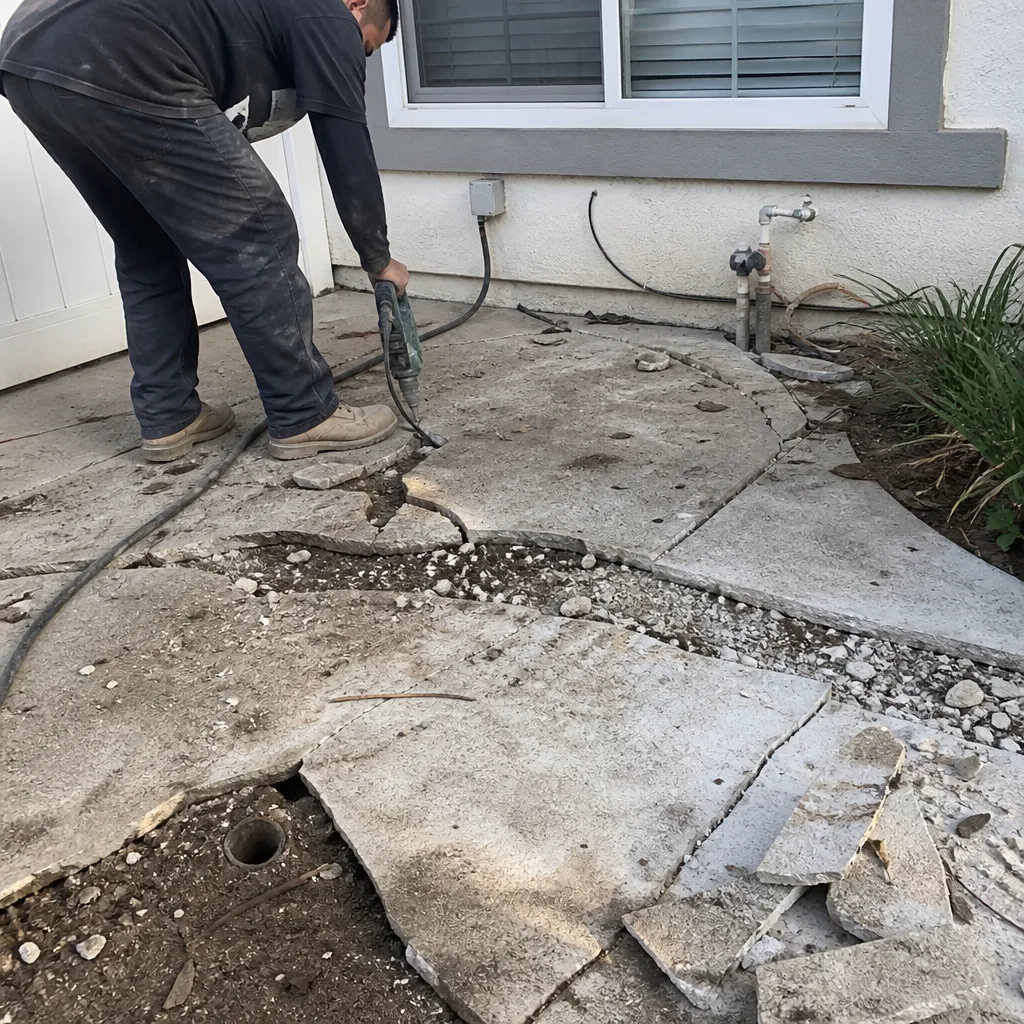
Driveway & Pavers: Cracked Concrete with Negative Grade Toward Foundation
The concrete had cracked in three directions and was pitched toward the foundation at 1.5% - code minimum is away from structure at 2%. We removed 180 square feet, excavated 8 inches, and installed a permeable base of open-graded aggregate over geotextile. Belgard Catalina pavers in Bella color were laid in a random three-piece pattern with a soldier course at the garage threshold. A channel drain at the low point captures any overflow during Huntington Beach’s occasional heavy winter storms. The permeable base lets water percolate rather than run to the street, which matters for compliance with Orange County’s updated runoff rules. Written price: $14,200. Permits pulled, inspection passed, photo record delivered.
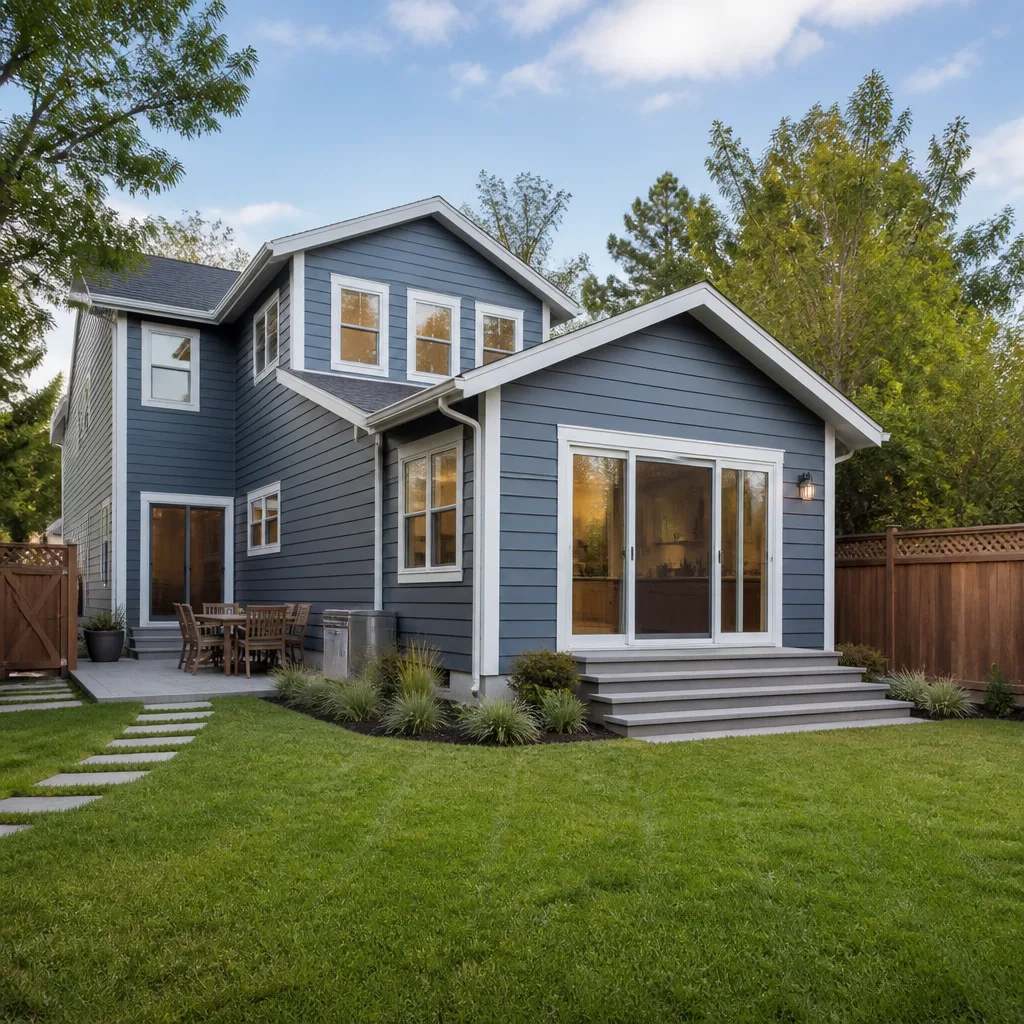
Home Addition & ADU: Garage Conversion to 480-Square-Foot Junior ADU
Huntington Beach allows junior ADUs up to 500 square feet without dedicated parking replacement if the garage is detached. This 22-by-22-foot structure had a 4-inch slab with no vapor barrier - we cut it out, installed a new 6-inch slab with 10-mil poly and edge insulation, then framed R-21 walls with a raised heel truss for full-depth attic insulation. The kitchenette runs on a 20-amp 120V circuit with a two-burner induction cooktop; the 3/4 bath has a Toto Aquia wall-hung toilet to save floor space. We pulled the ADU permit through Community Development, coordinated the separate meter with SCE, and passed final inspection on the first visit. Written price: $67,500. One change order signed: the customer added a 6-foot slider to the side yard for $3,800. Under the Haven Standard, no work on that slider started until the change order was signed and dated.
Want Results Like These?
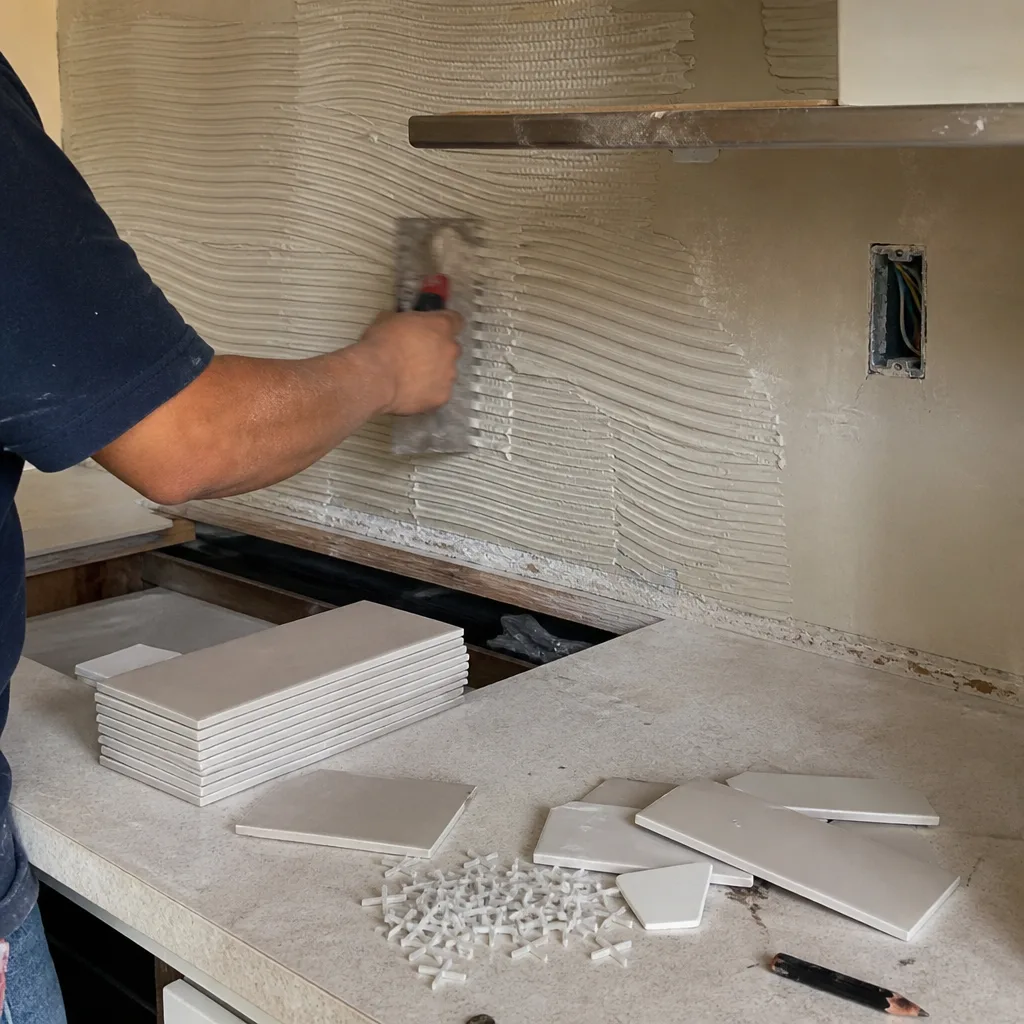
Every project here started with a free estimate and a written price before anyone picked up a hammer. Call (657) 288-3368 to schedule yours. We’ll review your space, document what we find with photos you keep, and deliver a flat quote with a written scope and our 365-Day Done Right Promise. Bring a competitor’s written estimate and we’ll review it line by line at no charge. Grant Rowan or a live team member answers calls 24/7.
Written by Grant Rowan, Owner at Rowan Construction Group Huntington Beach, serving Huntington Beach since 2007.