
Free written scope consultation - allowances, timeline, and change-order rules on paper before a single trade is scheduled
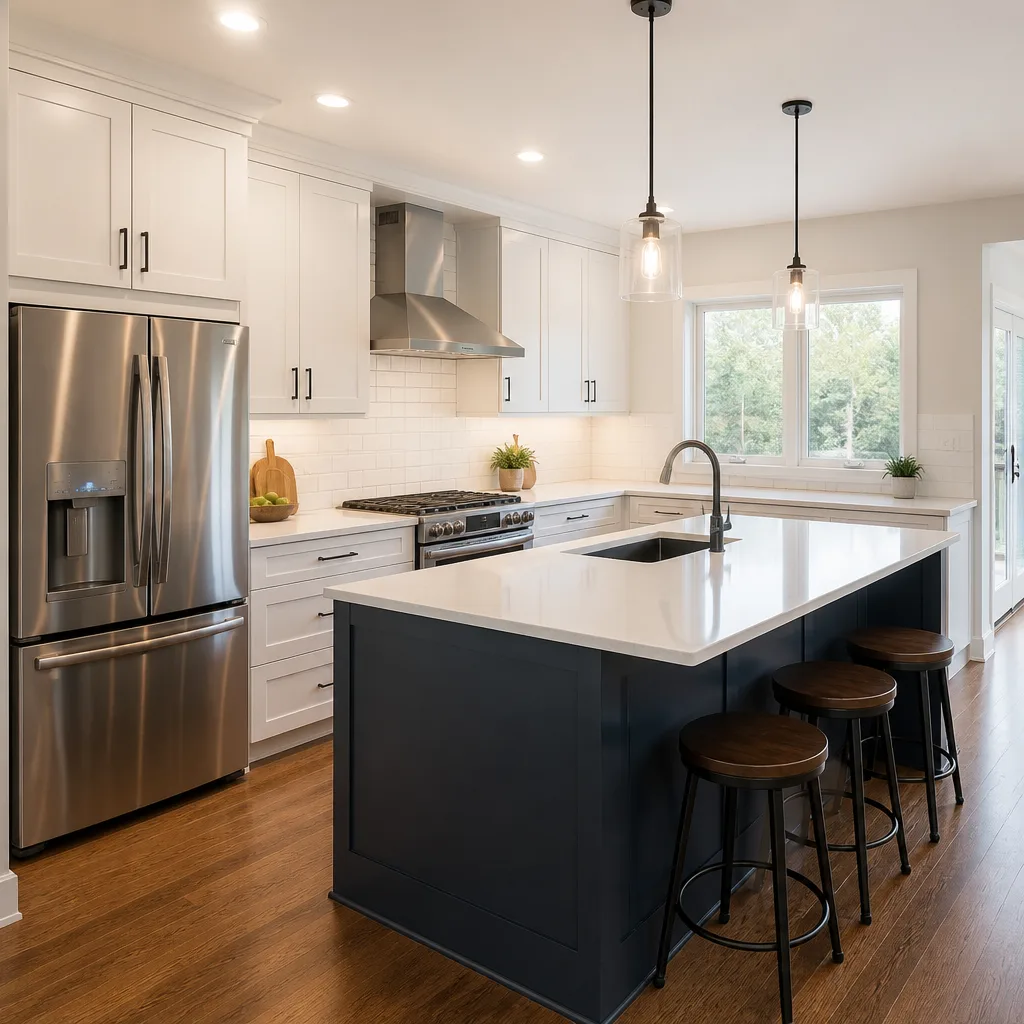
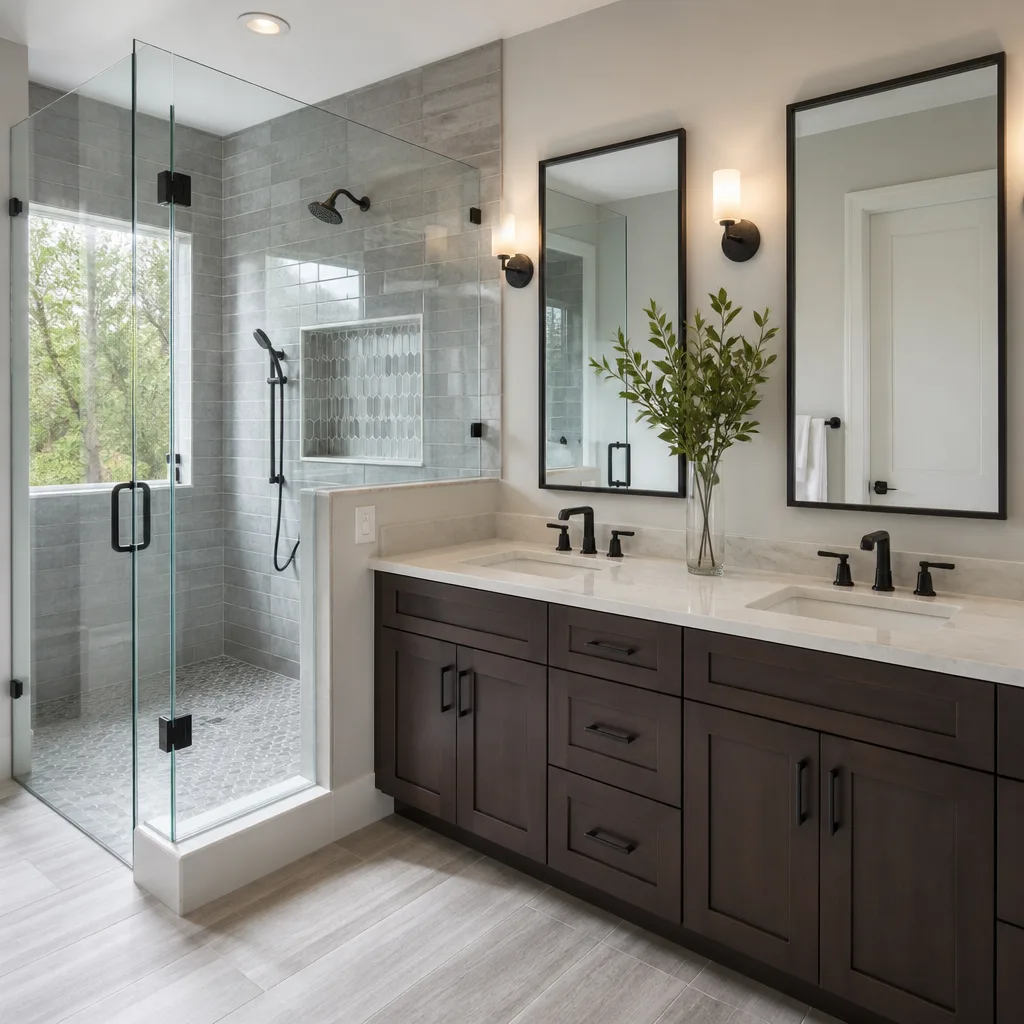
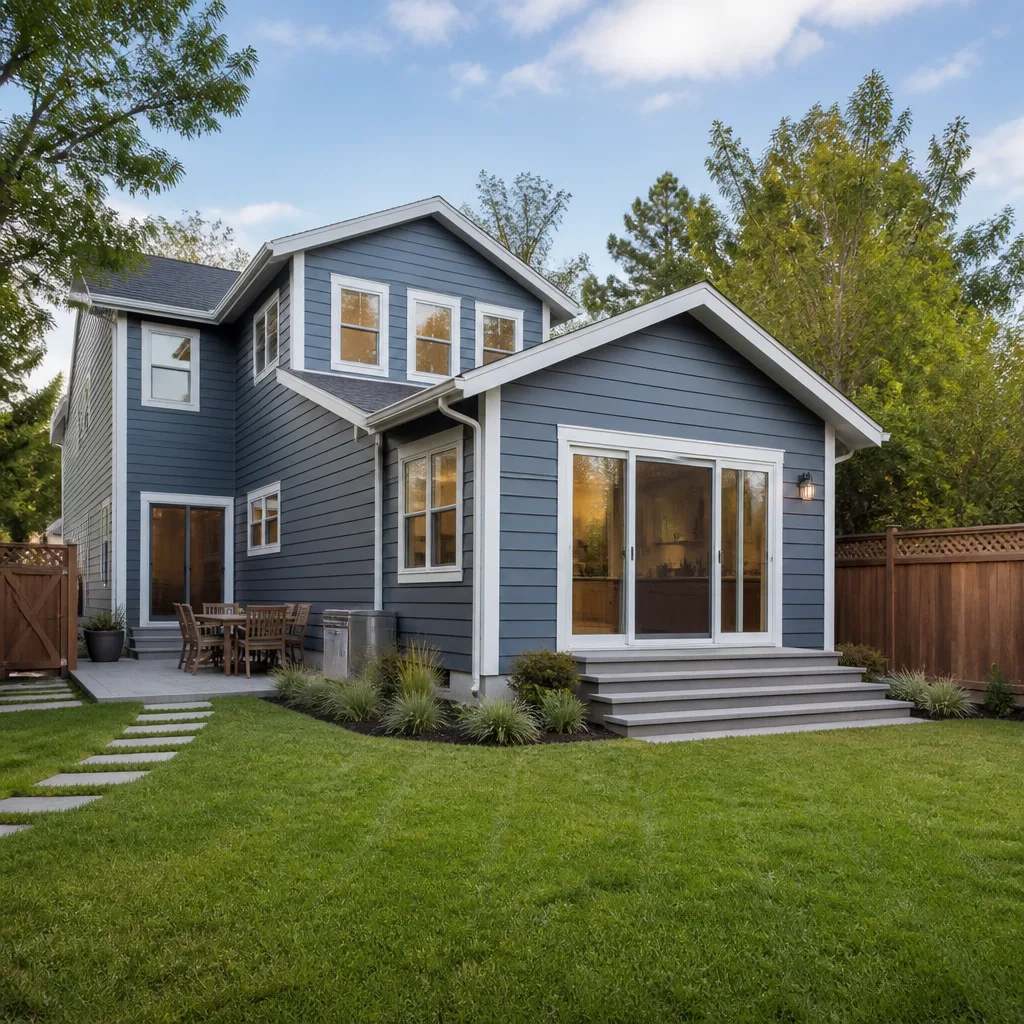
 Before
 After
After Before
 After
After Before
 After
AfterTuff Shed Kitchen Remodeling: The Huntington Beach Owner’s Guide
We stock and install Tuff Shed-compatible kitchen remodeling components in Huntington Beach, with typical installed projects running $14,000-$45,000 depending on scope and finish level. Most Tuff Shed owners who call us started with a storage or studio structure they wanted converted into a functional cooking space, then discovered the stock framing, electrical, and ventilation weren’t built for residential kitchen loads. We measure the existing shell, specify what needs upgrading, and deliver a written price before any work starts.
The usual discovery path is straightforward: you bought the Tuff Shed for backyard storage or a home office, then the idea of a guest kitchen or ADU prep space took hold. The 2×4 walls and basic subfloor that handled garden tools won’t carry tile, stone countertops, or a 240V range circuit. The roof venting was never meant for a range hood. That’s where we come in.
Which Tuff Shed Models This Applies To
Tuff Shed builds several product lines that show up in Huntington Beach backyards, and the conversion approach differs by shell. The PRO Series with its 2×6 wall upgrade and higher snow-load rating gives us more insulation cavity and structural margin, but most of what we see is the standard Premier or Premier PRO barn-style with 2×4 walls and a 4/12 roof pitch. The Sundance Series TR-1600 and TR-800 models are common in Orange County, and their 8-foot sidewall height is workable for standard 30-inch cabinets with a soffit adjustment.
Identification starts with the metal Tuff Shed serial plate, usually mounted near the entry door header. We need the model code and manufacture date, because Tuff Shed shifted wall sheathing from OSB to a plywood hybrid in 2019, and that affects how we anchor cabinets and plan tile backing. For the kitchen conversion, we’re less concerned with OEM “authenticity” than with matching the structural reality of your specific shell. We don’t sell Tuff Shed parts; we’re an independent contractor that builds kitchens inside them.
Signs Your Tuff Shed Kitchen Remodeling Is Failing
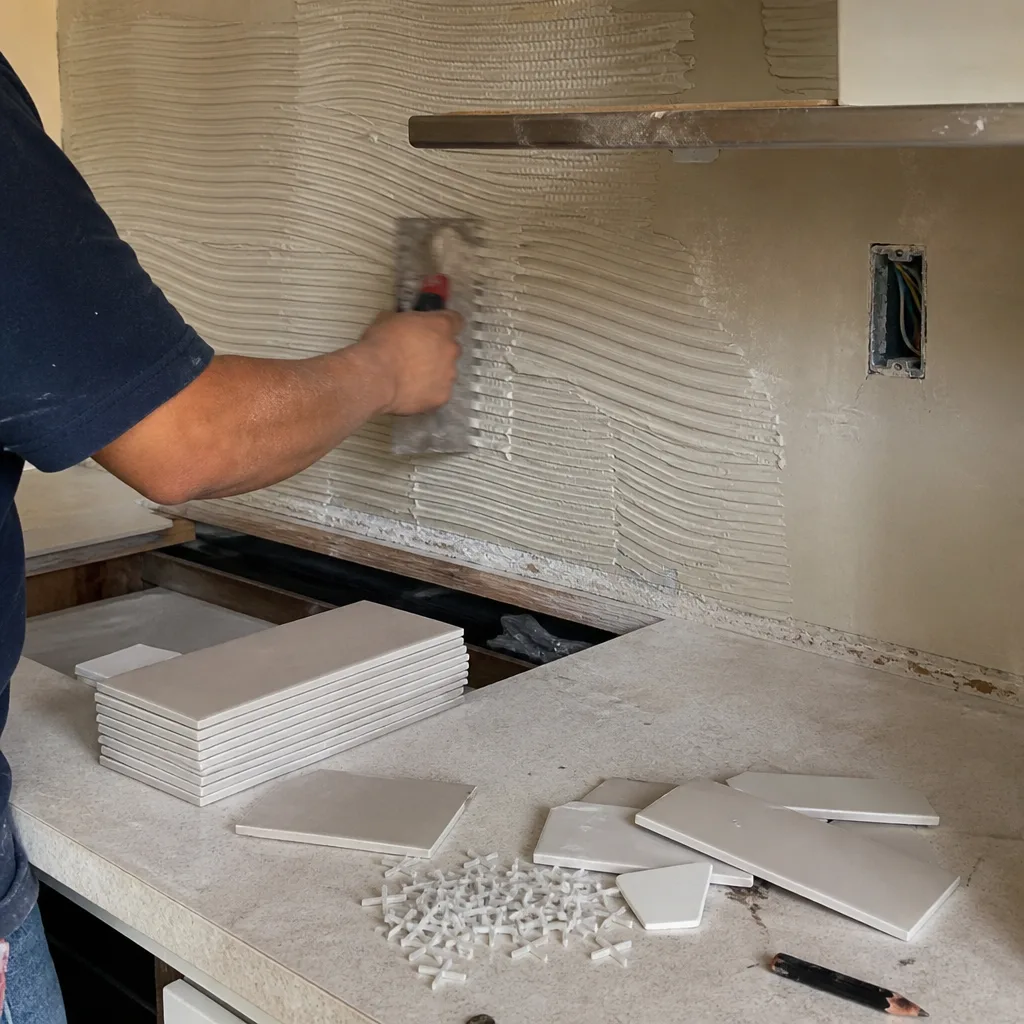
- Cabinets pulling away from walls. The Tuff Shed’s 2×4 studs at 24-inch centers weren’t framed for the point-load of wall-mounted cabinets loaded with dishes. We find stripped screws and cracked drywall where owners tried standard kitchen hardware without adding blocking or switching to cabinet-grade plywood backing.
- Countertop seams opening or surfaces cracking. The Tuff Shed subfloor is 3/4-inch OSB over 4×6 skids, not the 3/4-inch plywood over joists a stone countertop expects. Without sistering joists and adding a proper underlayment, Cambria or Caesarstone flexes and fails at the sink cutout.
- Range hood that doesn’t vent. Tuff Sheds ship with static roof vents or gable-end louvers, not the 6-inch ducted exhaust a gas or high-BTU induction cooktop requires. We see grease buildup on walls and moisture damage to the roof deck where owners ran the hood in recirculating mode or skipped ducting entirely.
- GFCI trips when small appliances run. The standard Tuff Shed electrical package is a 20-amp subpanel with a few outlets on a single circuit. A toaster oven and coffee maker together will trip it. Code requires dedicated 20-amp small-appliance circuits for kitchen countertops, plus a 240V/50-amp run for an electric range.
- Floor bounce or visible sag near the sink. The 4×6 pressure-treated skids sit on concrete blocks or piers, often without proper spacing for a water heater and sink cabinet concentrated load. The floor deflects, cabinet boxes rack, and door alignment drifts seasonally as the skids move.
 Before
 After
AfterReplacement Cost & What’s Included
A full Tuff Shed kitchen conversion in Huntington Beach runs $14,000-$45,000 installed, with the spread driven by three factors: whether we’re upgrading the electrical service from the main house, the finish level of cabinets and countertops, and whether the shell needs structural modification for window or door relocation. Small-scope jobs, a sink base and counter run with a mini-fridge and induction cooktop, sit at the lower end. Full kitchens with custom KraftMaid or Wellborn cabinets, Cambria or Caesarstone surfaces, and a relocated entry door hit the upper range.
| Component | Installed Range |
|---|---|
| Small Kitchen Remodel (Tuff Shed conversion) | $9,000-$20,000 |
| Full Kitchen Remodel | $14,000-$45,000 |
| Cabinet Installation | $4,000-$13,000 |
| Countertop Installation | $2,000-$6,500 |
| Backsplash Installation | $800-$2,500 |
| Kitchen Island Installation | $3,000-$10,000 |
Every quote is flat-priced with a written scope under Clause 1 of the Haven Standard. No change proceeds without a signed change order. We also stock and install KraftMaid, Cambria, and Silestone product lines for homeowners who want brand continuity with an existing main-house kitchen.
DIY or Call Us?
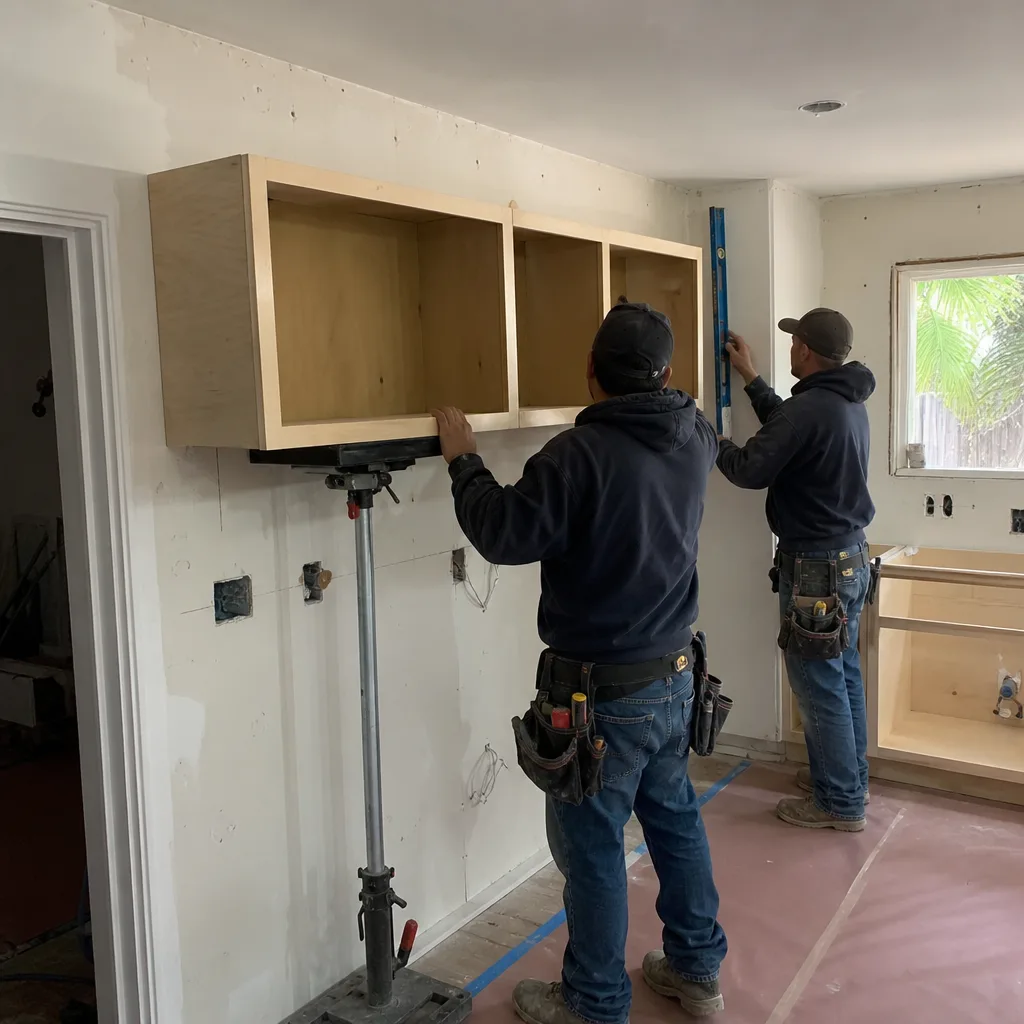
There’s a clear line between what a Tuff Shed owner can safely assess and where the work needs a licensed contractor. You can check the serial plate, photograph the existing electrical panel, and measure interior dimensions with a tape. What you shouldn’t attempt: extending a 240V circuit from your main house panel, cutting roof openings for vent ducts, or modifying structural skids to eliminate floor bounce. California code requires permits for any new kitchen electrical, plumbing, and gas lines, and Huntington Beach Building & Safety inspects all three.
We bring background-checked, uniformed crews who’ve done Tuff Shed conversions from Bolsa Chica to the Oak View neighborhood. Every visit includes a documented photo record, included as standard. Call (657) 288-3368 to schedule your free estimate, or bring us a competitor’s written quote for a free second opinion, line by line.
FAQs
Most Tuff Shed kitchen projects in Huntington Beach run 3 to 6 weeks from permit approval to final inspection, with the spread depending on whether we’re pulling new electrical from the main house and the lead time on your cabinet selection. Custom KraftMaid or Wellborn orders add 4-6 weeks before installation starts; in-stock options move faster. Call (657) 288-3368 and we’ll timeline your specific shell.
The standard 3/4-inch OSB subfloor usually needs reinforcement, not replacement. We sister the joists, add a 1/2-inch plywood underlayment, and then set your finish floor. Skipping this step is why we see cracked tile and countertop seams six months later. The written scope specifies exactly what your shell needs.
We pull all permits and schedule inspections as part of the project scope. Huntington Beach requires electrical, plumbing, and building permits for any kitchen conversion, plus a fire separation inspection if the Tuff Shed is within 10 feet of a property line or another structure. The permit cost is line-itemed in your written quote, not hidden.
Our 365-Day Done Right Promise covers all labor and installation. If it’s not done right, we make it right, backed by The Haven Standard, not a handshake. Manufacturer warranties on KraftMaid, Cambria, Silestone, or other product lines run separately and are transferred to you at completion. The photo record we deliver documents condition at handoff.
Rowan Construction Group Huntington Beach is an independent contractor and is not affiliated with Tuff Shed Corporation. We work with the structures our customers already own.
Ready to convert your Tuff Shed into a working kitchen? Call (657) 288-3368 to schedule your free estimate. We’ll measure the shell, photograph the existing conditions, and deliver a written price before anyone picks up a tool. Measure twice, price once, and put it in writing.
Written by Grant Rowan, Owner, Rowan Construction Group Huntington Beach at Rowan Construction Group Huntington Beach, serving Huntington Beach and nearby areas.