
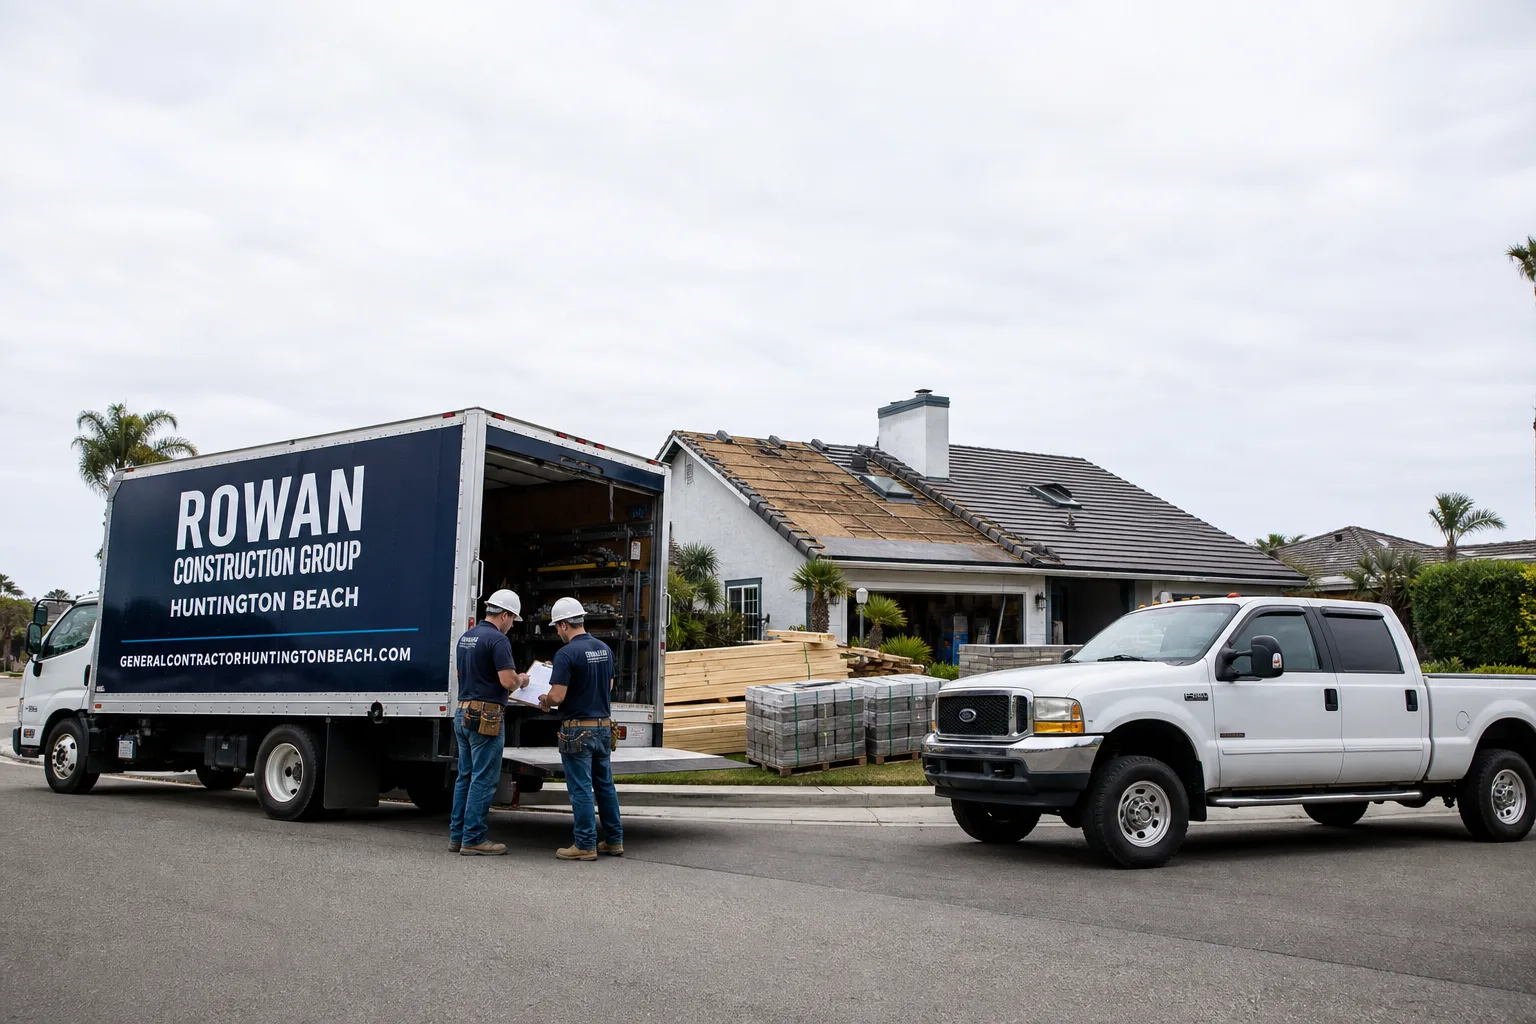
Free written scope consultation - allowances, timeline, and change-order rules on paper before a single trade is scheduled
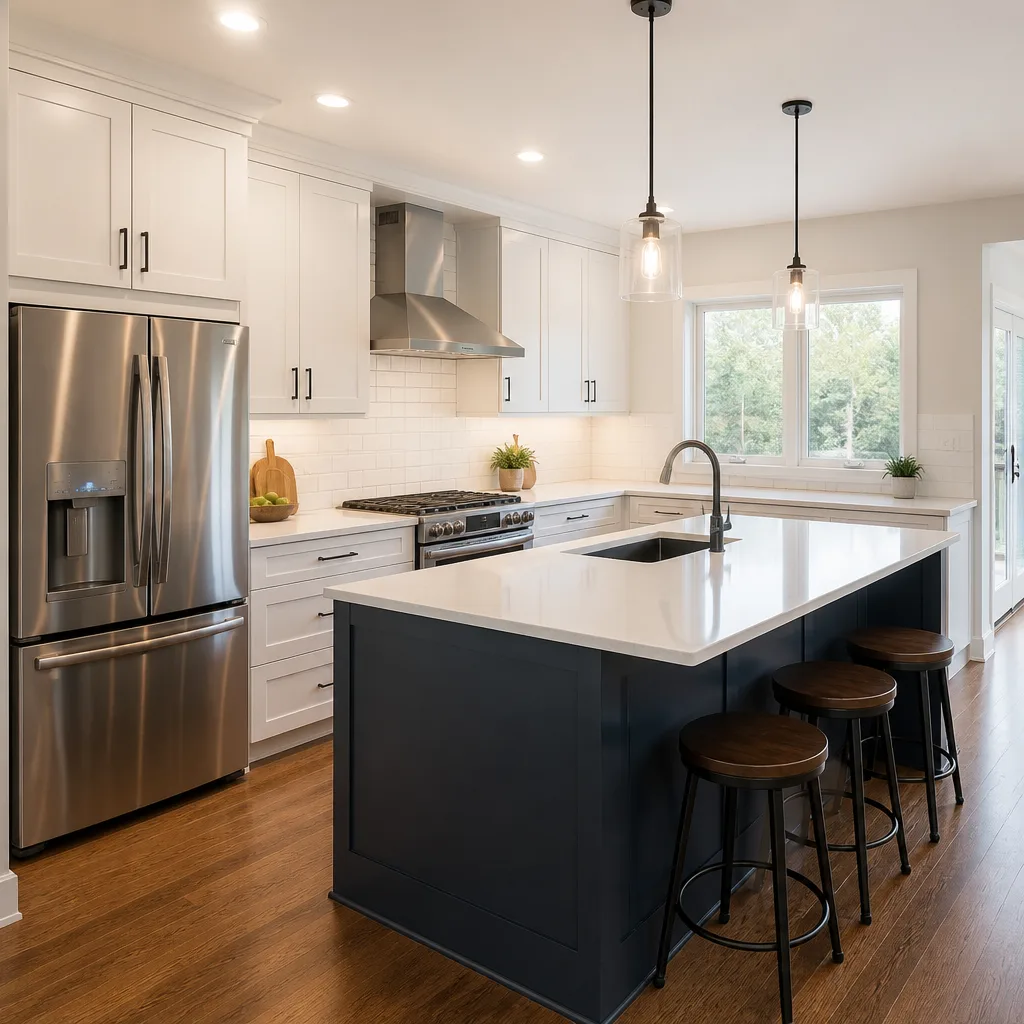
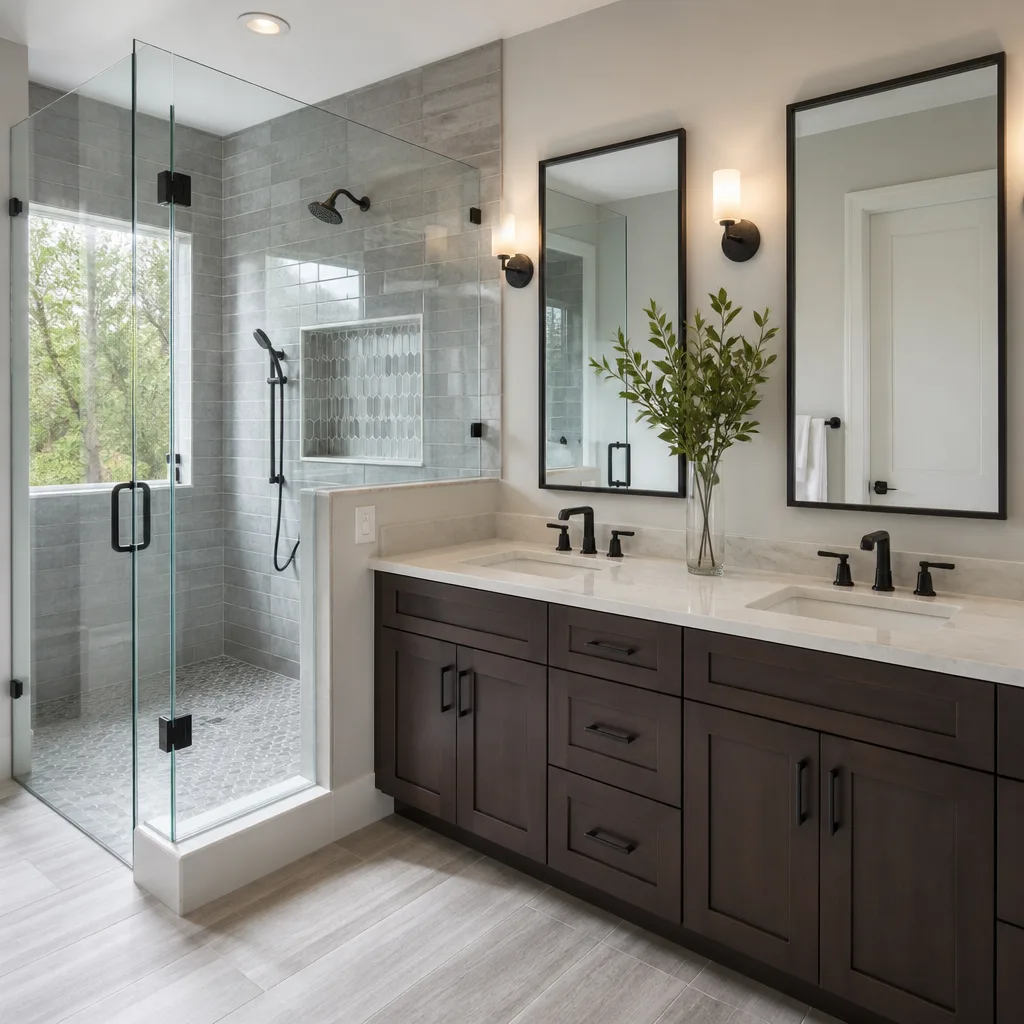
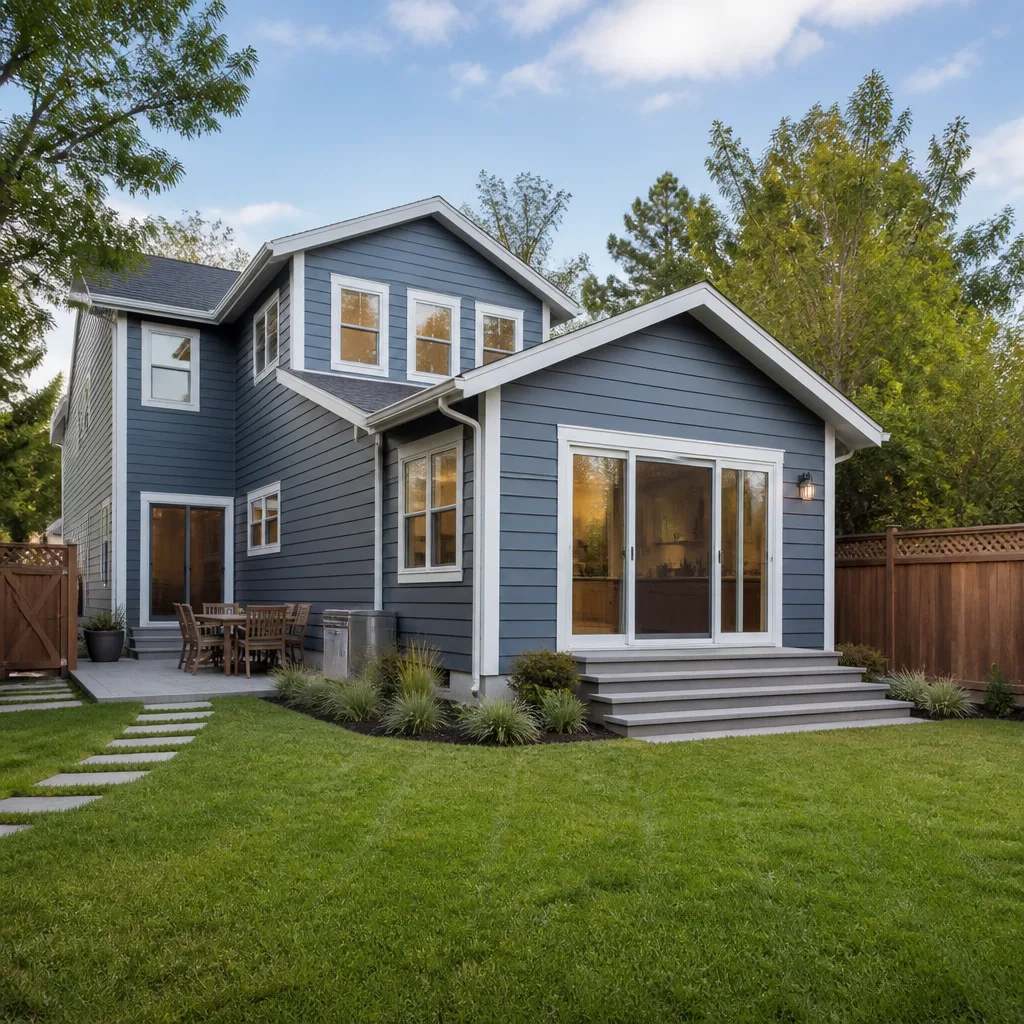
 Before
 After
After Before
 After
After Before
 After
AfterFast, Reliable Home Additions & ADU Across Irvine
A typical home addition or ADU in Irvine runs $45,000-$130,000 for room additions and $90,000-$220,000 for detached ADUs, with most projects taking 4-8 months from signed contract to final inspection. We’re Rowan Construction Group, and our crews work Irvine regularly - dispatch and scheduling run from our Los Angeles office, but the trucks you see on Jeffrey Road or Culver Drive are local crews who know the difference between Woodbridge’s architectural vocabulary and Turtle Rock’s. Call (657) 288-3368 to schedule your free estimate, and we’ll bring a written price before any work starts.
Why Rowan Construction Group Huntington Beach Is Irvine’s Preferred Home Additions & ADU Company
We’ve delivered 4,000-plus projects since 2007, every one with a written price before work began and a documented photo record when the crew left. In Irvine specifically, that discipline matters more than most places. Homeowners here research contractors the way they research appliances - they read the three-star reviews, they want the price range on the page, and they prefer a text confirmation to a phone promise. We show up with documentation.
Our Home Additions & ADU team understands Irvine’s three-layer approval gauntlet: city building department, village HOA architectural review, and Irvine Company design covenants. Most Orange County contractors stumble on one of these. We sequence the submittals so the calendar doesn’t slip.
Background-checked, uniformed technicians. A live person answers calls 24/7. The 365-Day Done Right Promise is printed on every page, backed by a terms page, not an asterisk. And under Clause 1 of The Haven Standard, the price is written before anyone picks up a tool.
Our Home Additions & ADU Services in Irvine
ADU Design & Permitting
ADU design and permitting in Irvine is where most projects live or die. We file the city building permit application only after the village HOA architectural review committee has signed off on materials, colors, and massing - because submitting to the city first is the most common failure mode we see, and it resets the calendar by weeks. In Woodbridge, that means matching the existing concrete tile roof profile and staying within the mandated plate height. In Great Park Neighborhoods, it means probing for buried MCAS El Toro runway slabs before we even sketch foundation plans. Our design packet includes full elevation drawings, material specifications with brand names like KraftMaid for cabinetry and Cambria for surfaces, and a sequencing schedule that builds in approval lead time rather than leaving a framed shell open to weather.
Garage Conversion ADU
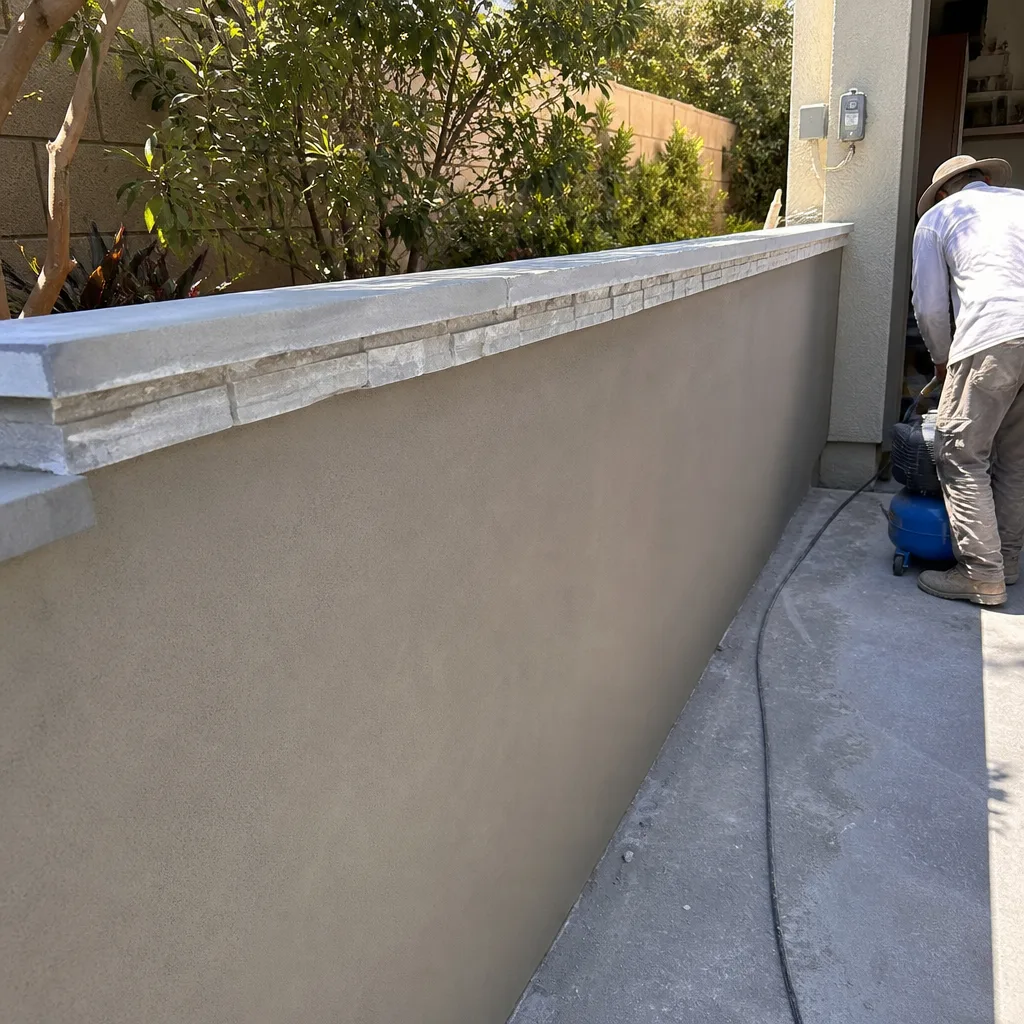
Garage conversions in Irvine run $30,000-$80,000 and face a specific constraint: many village covenants require that garage doors be replaced with walls that match the existing stucco texture and color palette exactly. We photograph the existing substrate, match the sand-float finish, and specify the paint from the original builder’s palette before the HOA sees a single drawing. In Northwood and Westpark, where garage-facing streets are common, the visual impact scrutiny is tighter than in interior-court locations. We account for that in the first submittal, not the second.
New Detached ADU
New detached ADUs are the most complex project type we build in Irvine, and the one where our permit fluency pays off most directly. We took on a detached ADU in Woodbridge where the first submittal was bounced by the village architectural committee for using a standing-seam metal roof and a slightly taller plate height than the tract’s mandated vocabulary, so we re-detailed the roof to match the existing concrete tile profile and dropped the wall height, then resubmitted with full elevation drawings. Once approved, we scheduled the rough-in, foundation, and utility trenching so our draw schedule aligned with the city’s inspection sign-off windows rather than leaving a half-built shell idle. The Great Park Neighborhoods site we handled later required sawcutting buried MCAS El Toro runway slabs before we could even set foundation forms - a site condition our crew now budgets for up front. A new detached ADU in Irvine typically runs $90,000-$220,000.
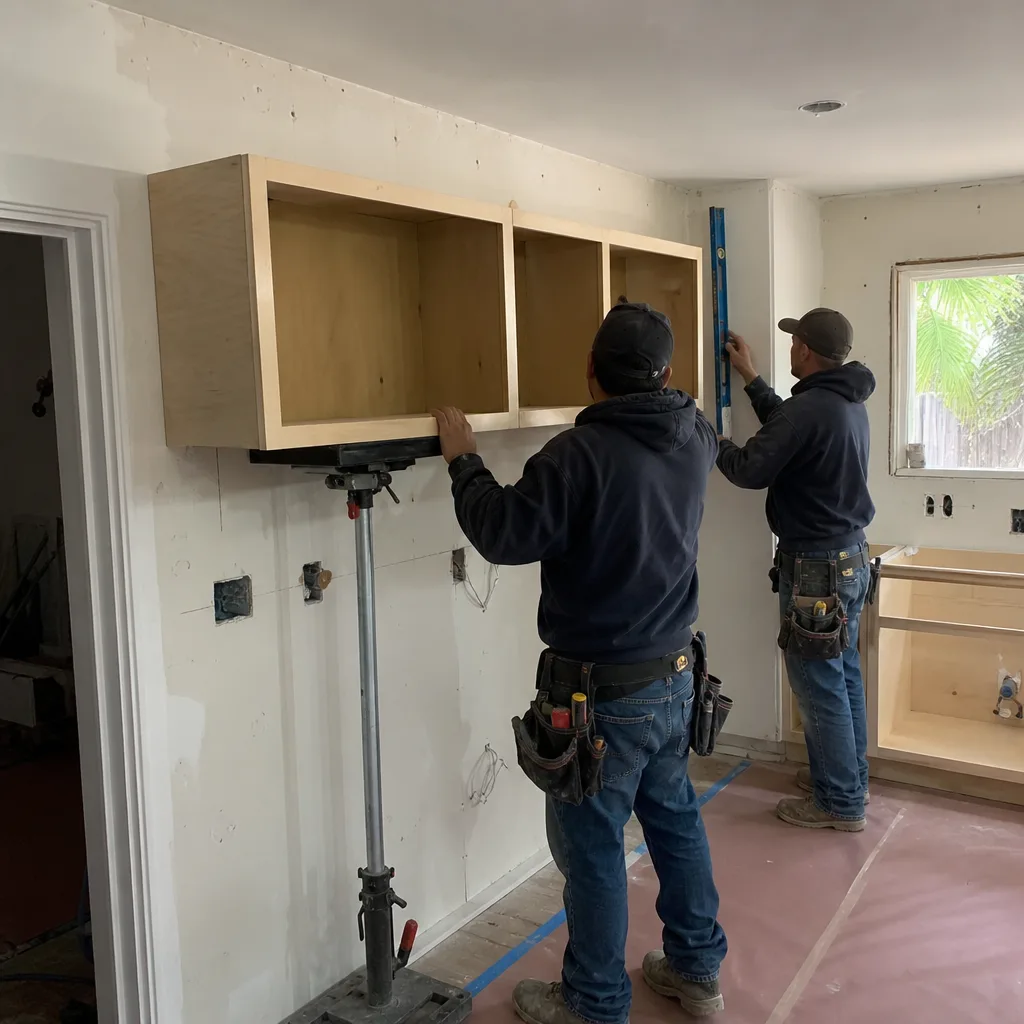
Junior ADU & Interior Conversion
Junior ADUs - conversions within the existing footprint, often sharing a wall with the primary residence - move faster through approval but still require HOA sign-off on exterior door locations, window proportions, and any visible HVAC equipment. In Turtle Rock and Shady Canyon, where the Wildland-Urban Interface triggers additional fire-resistant construction requirements, we specify ignition-resistant siding and tempered glazing from the start. The permit path is shorter than a detached unit, but the documentation standard is identical: written scope, written price, signed change orders for any deviation.
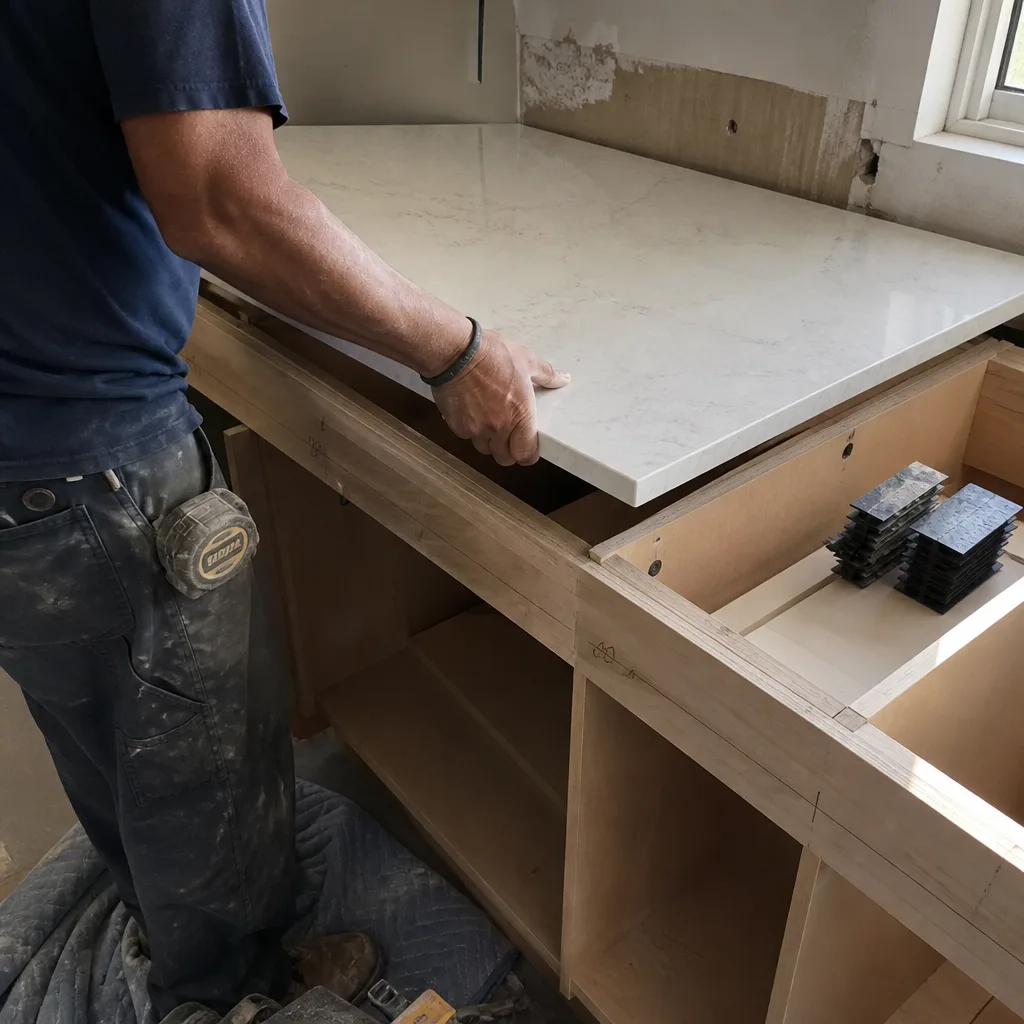
Second Story Additions
Second story additions in Irvine face the strictest massing controls of any project type. Irvine Company design covenants in many villages dictate allowable roof pitch, second-story setbacks, and the visual relationship between the original structure and the new volume. We model the addition in 3D against the existing elevation before the first committee meeting, so the reviewers see exactly what the streetscape will look like. In Westpark, where two-story homes are already common, the approval path is smoother. In single-story-dominant villages, the burden of proof is higher. We build that time into the schedule.
What happens when you call
- 1
A real person answersNo phone trees - you reach a local pro.
- 2
You get an upfront price rangeHonest numbers before anyone is dispatched.
- 3
A background-checked tech heads outLicensed & insured, dispatched right away.
- 4
You approve before work beginsNothing starts until you say go.
 Before
 After
AfterTrusted Brands We Service in Irvine
Our written quotes use honest numbers because we source across fifty-plus vetted brands, not a single supplier’s markup sheet. For Irvine additions and ADUs, that means KraftMaid and Wellborn cabinets for kitchenettes, Cambria and Silestone surfaces for wet bars and Bathroom Remodeling in Irvine vanities, and GAF or Owens Corning roofing where the village covenants allow composite shingles. We stock common profiles locally so material lead times don’t extend the approval calendar. Every brand is named in the quote, every spec is documented in the photo record, and every substitution requires a signed change order before it hits the truck.
Common Home Additions & ADU Problems We See in Irvine Homes
- Submitting city permits before HOA architectural review clears. The City of Irvine building department will reject a packet that lacks committee sign-off on materials, colors, and massing. We file in sequence, not parallel, so the calendar doesn’t reset.
- Ignoring Irvine Company design covenants on roof pitch and setbacks. These covenants dictate allowable forms in many villages. We pull the original tract documents before design starts, not after the homeowner has committed to a layout that won’t pass.
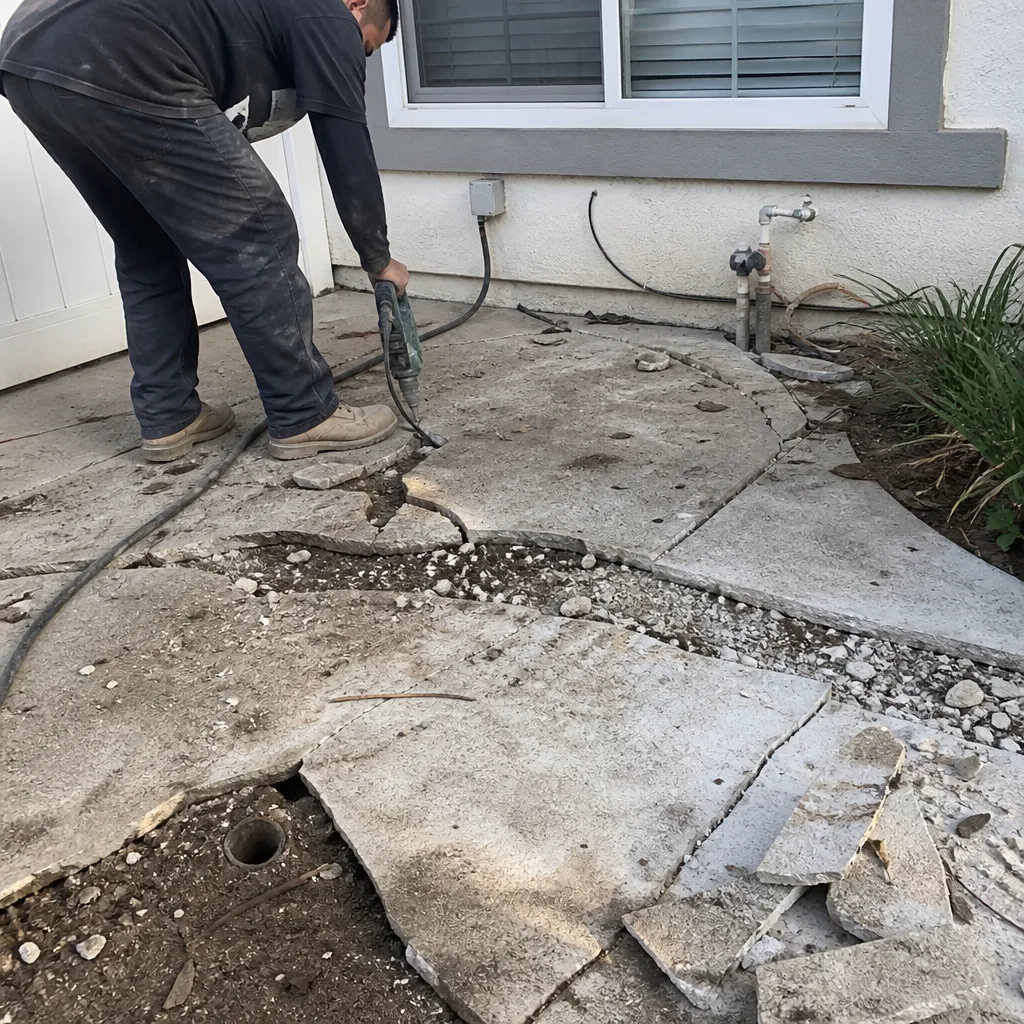
- Breaking ground in Great Park Neighborhoods without probing for MCAS El Toro remnants. The shallow, reinforced concrete runway and taxiway slabs left from the former airfield stall foundation work and trigger change orders. We budget for sawcutting up front.
- Scheduling construction without building in approval lead time. A framed addition open to weather while a committee reviews a revision is a moisture and schedule risk we avoid by aligning the draw schedule with known inspection windows.
Pricing for Home Additions & ADU in Irvine, CA
Here’s what a written quote from Rowan Construction Group looks like for Home Additions & ADU in Irvine:
| Project Type | Typical Range in Irvine |
|---|---|
| Home Addition (room addition, bump-out) | $45,000 - $130,000 |
| ADU Construction (new detached unit) | $90,000 - $220,000 |
| Garage Conversion ADU | $30,000 - $80,000 |
These ranges reflect Irvine’s specific conditions: the three-layer approval process adds design and permitting time, Great Park Neighborhoods sites may require concrete sawcutting, and Wildland-Urban Interface zones need fire-resistant materials that cost more than standard grades. What they don’t reflect is guesswork. Under Clause 1 of The Haven Standard, the price is written before anyone picks up a tool. No change proceeds without a signed change order. That’s the discipline that has kept our projects within a few percent of the agreed cost across 4,000-plus jobs. Call (657) 288-3368 for your free estimate.
We Also Serve Cities Near Irvine
Our crews work throughout central Orange County, including Irvine and the surrounding cities of Tustin, Santa Ana, Orange, and Newport Beach. Each city has its own permit environment and housing stock, and we adjust our submittal packets accordingly. Tustin’s older pre-1970 homes present different foundation conditions than Irvine’s planned-community tracts. Newport Beach’s coastal exposure changes material specifications. We account for this in the first conversation, not after work starts.
Serving Irvine, CA - Our Local Coverage Area
We’re based in the Irvine area and know this community well. Use the map below to see our service coverage - if you’re nearby, we can almost certainly help.
FAQs - Home Additions & ADU in Irvine
We do. Rowan Construction Group prepares and submits the complete architectural review packet to the village HOA committee and, where applicable, to Irvine Company design covenant review, before any city permit application is filed. The homeowner signs the submittal forms, but we handle the drawings, material specifications, elevation renderings, and committee correspondence. This sequencing prevents the rejected-permit scenario that resets project calendars. Call (657) 288-3368 to discuss your specific village’s requirements - estimates are free.
Typically 4-8 weeks for the HOA architectural review committee, plus 2-4 weeks for city building permit review after committee sign-off. Irvine Company design covenant review, where required, runs parallel to the HOA process and adds another 2-3 weeks. We build this lead time into the project schedule from the first planning meeting, so construction starts only when all approvals are in hand. The alternative - framing an addition while waiting on a revision - is a moisture and security risk we don’t accept. Call (657) 288-3368 for a timeline specific to your village.
Approved materials and colors are village-specific, not city-wide. Woodbridge mandates concrete tile roofs and specific stucco sand-float textures. Northwood allows certain composite shingles but restricts color to a pre-approved palette. Turtle Rock and Shady Canyon require ignition-resistant siding and tempered glazing near the Wildland-Urban Interface. We pull the original tract documents and covenant language before design starts, then specify brands like KraftMaid, Wellborn, Cambria, or Silestone that match both the aesthetic requirements and the performance specs. The submittal packet includes physical samples where the committee requires them. Call (657) 288-3368 to review your village’s specific vocabulary.
Great Park Neighborhoods sites frequently require sawcutting or jackhammering through shallow, reinforced concrete runway and taxiway slabs left from the former MCAS El Toro airfield before foundation or utility work can proceed. This site condition is specific to this one Irvine district and unlike anything in Turtle Rock, Woodbridge, or adjacent cities like Tustin. We probe for slab depth during preliminary site work and budget the concrete removal as a line item in the written quote, not a surprise change order. The base construction cost is similar; the site prep is not. Call (657) 288-3368 for a Great Park-specific estimate.
Yes. Santa Ana wind events, which funnel through the canyons along the Santa Ana Mountains bordering Irvine’s eastern edge, force us to halt high-lift and crane work and secure loose materials. Near the Wildland-Urban Interface zones abutting the Irvine Open Space Preserve - specifically in Turtle Rock and Shady Canyon - California building code and Irvine Company covenants increasingly require fire-resistant construction materials: ignition-resistant siding, tempered glazing, and ember-resistant venting. We specify these materials from the first submittal, not as a mid-project revision. Call (657) 288-3368 to discuss how these requirements affect your specific site.
Written by Grant Rowan, Owner at Rowan Construction Group, serving Irvine since 2007.