
Free written scope consultation - allowances, timeline, and change-order rules on paper before a single trade is scheduled

 Before
 After
After Before
 After
After Before
 After
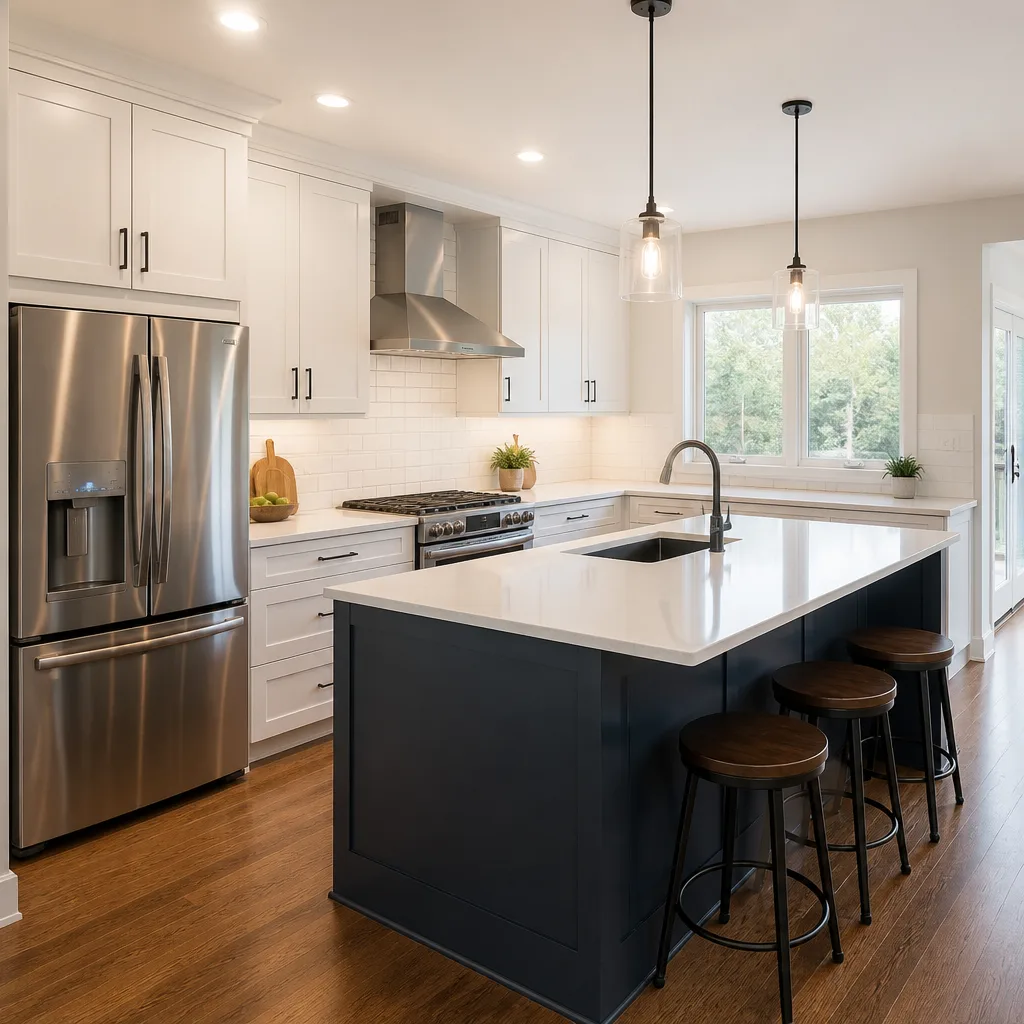
AfterKitchen Design & Layout in Huntington Beach, CA
Kitchen Remodeling services in Huntington Beach start with a measured drawing of your existing space and end with a signed, written plan that every trade works from – no verbal agreements, no “we’ll figure it out as we go.” At Rowan Construction Group Huntington Beach, a design-and-layout engagement means you receive a dimensioned floor plan, a cabinet and appliance placement drawing, and a flat written price before a single cabinet is ordered or a wall is touched. Call us at (657) 288-3368 to schedule your free estimate.
If you’re planning a broader kitchen overhaul, this page sits inside our full Kitchen Remodeling in Huntington Beach service, where you’ll find countertop, cabinet, and appliance scope described in the same documented, upfront-pricing format.
Good kitchen design is not aesthetic preference dressed up as expertise. It is traffic-flow analysis, work-triangle geometry, ventilation clearance, and code compliance – measured in inches and governed by the California Residential Code. A plan that looks beautiful on a mood board but ignores the 36-inch minimum aisle clearance required between opposing countertops, or the exhaust CFM needed for a gas range in a tightly insulated coastal home, will cost more to fix after installation than it would have cost to plan correctly in the first place. That’s the problem this service solves.
Grant Rowan has been delivering documented kitchen plans to Huntington Beach homeowners since 2007. In that time, Rowan Construction Group has completed more than 4,000 projects across Southern California, every one of them started with a written price and closed with a documented photo record. That discipline doesn’t change when the scope is design-only.
When You Need Kitchen Design & Layout
Not every homeowner arrives at a remodel knowing exactly what’s wrong with their kitchen. These are the situations where a formal design-and-layout engagement is the right starting point, not an optional add-on.
- The kitchen feels cramped but the square footage looks adequate on paper. Many Huntington Beach homes built between the 1960s and 1990s – particularly in the neighborhoods around Atlanta Avenue and Garfield Avenue – were built with galley-style kitchens that max out at 8 feet wide. A layout analysis often reveals that a single wall can be repositioned or a peninsula eliminated to open 40 to 60 additional square feet of functional working space without bumping an exterior wall.
- You’re adding or relocating a kitchen island. Island placement affects traffic lanes, dishwasher door swing, and the distance to the refrigerator and range. Islands also frequently require new electrical circuits and, if a gas cooktop is planned, a gas line extension – both of which require city permits in Huntington Beach. A layout plan with documented clearances prevents the island from being framed and then pulled because it blocks code-required egress.
- You’ve bought a competitor’s cabinet quote and the numbers don’t match your space. Cabinet runs are quoted in linear feet, but a quote that doesn’t account for corner cabinet depth, soffit height (the boxed-out ceiling section above upper cabinets), or the distance from the window centerline to the range hood can land 6 to 12 inches short – meaning custom filler pieces or a structural change after the cabinets arrive. Bring us that written estimate; we offer a free second opinion on any competitor’s written quote, reviewed line by line.
- The ventilation situation is unclear. Homes within a few blocks of Pacific Coast Highway deal with salt-laden coastal air that accelerates grease buildup in ducted range hoods. Rowan’s design review includes a ventilation pathway check – we confirm whether your existing soffit or exterior wall can accommodate a properly sized duct run, or whether a recirculating option is the more practical route for your specific floor plan.
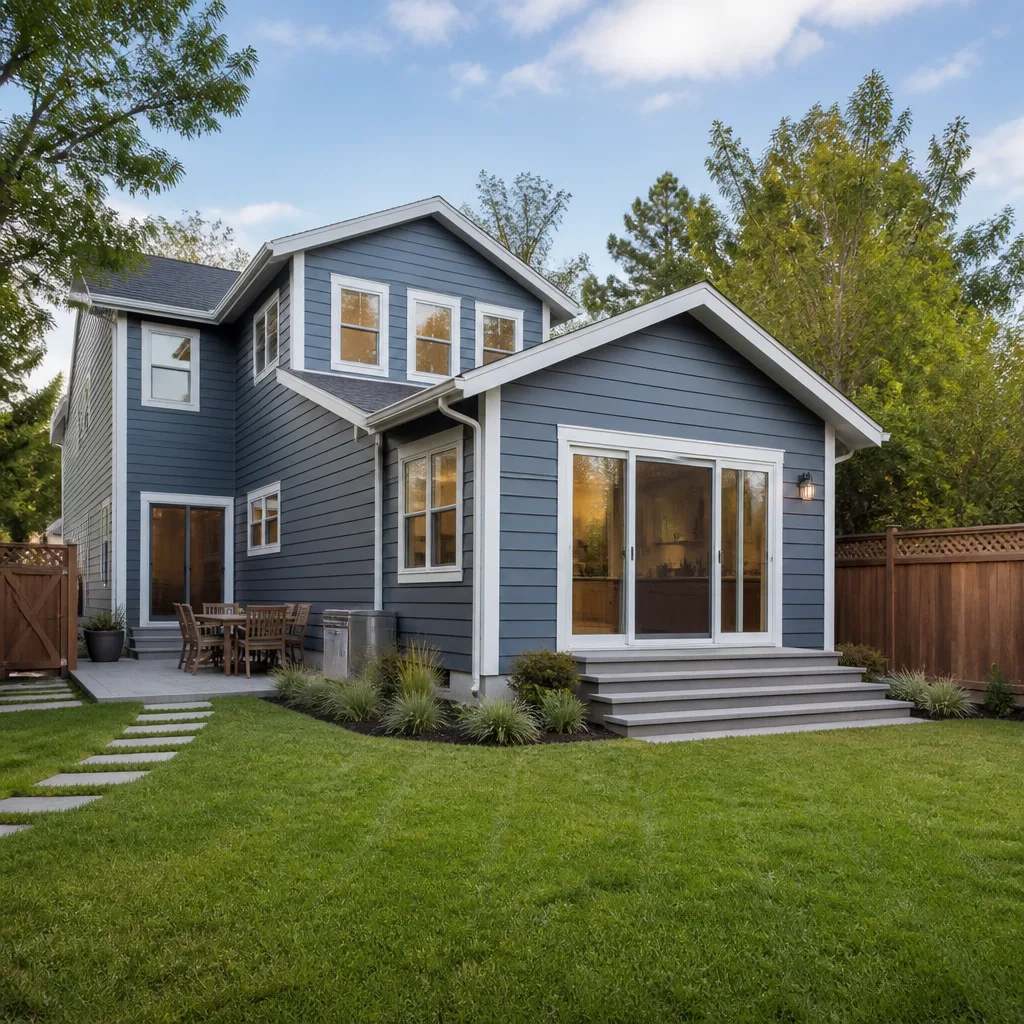
- You’re combining a kitchen remodel with a home addition or ADU build. When a kitchen wall is shared with a new addition, the layout has to be drawn before the addition is permitted, not after the framing is done. Getting the kitchen plan into the permit set from the start avoids expensive structural changes mid-project.
- The existing layout violates the work-triangle rule. If your refrigerator, range, and sink are not arranged so that the total distance between them is between 12 and 26 feet, you’re working in an ergonomically inefficient kitchen. It sounds minor until you’ve cooked three meals in it every day for a year. A layout correction here is often the single highest-return change in a kitchen remodel.
Our Kitchen Design & Layout Process
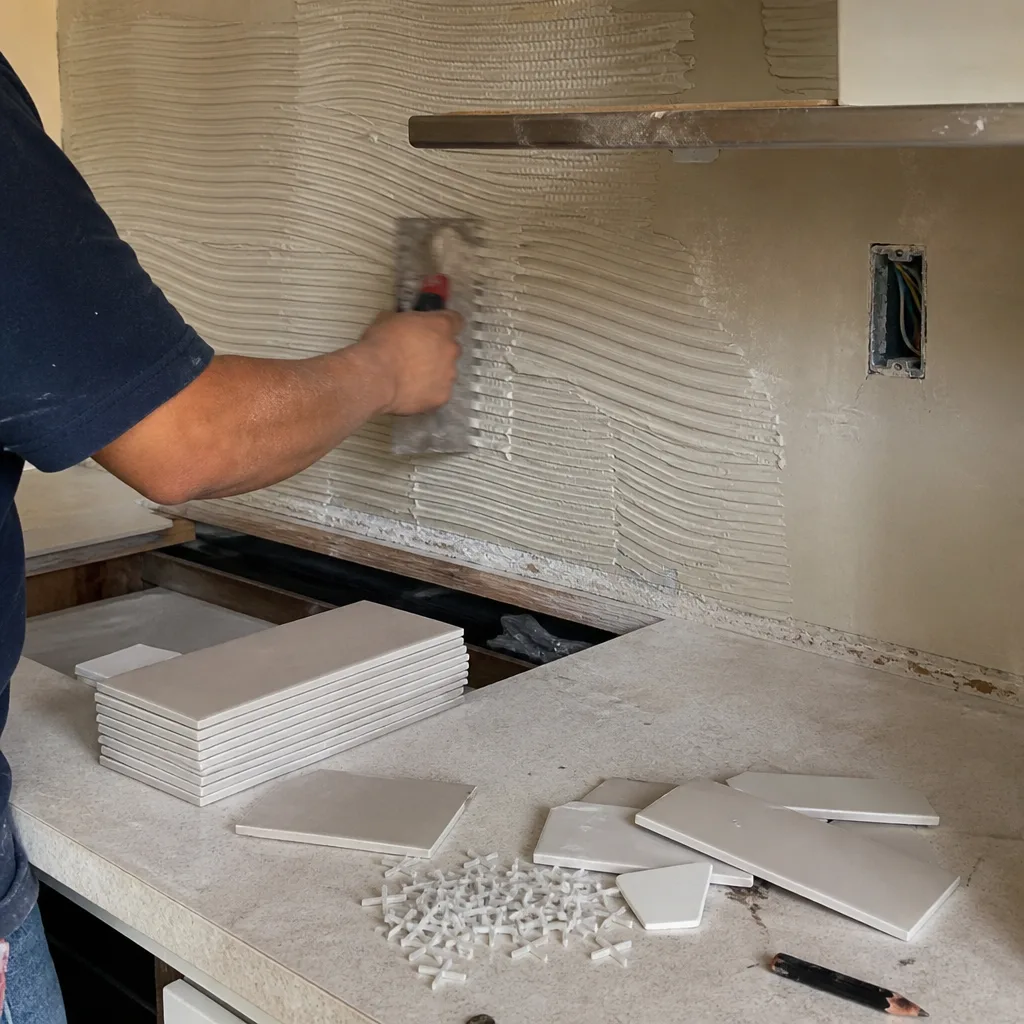
Every kitchen design engagement at Rowan Construction Group follows the same documented sequence. There are no skipped steps, and no phase begins until the previous one is closed in writing.
- On-site measurement and photo documentation. A uniformed, background-checked Rowan crew member arrives with a laser measuring tool and records every wall dimension, ceiling height, window and door rough-opening, plumbing stub location, and electrical panel circuit list relevant to the kitchen. The measurement session produces a photo record that the customer receives as a standard deliverable – not something that lives only in our files. In older Huntington Beach homes, this step frequently surfaces surprises: out-of-square walls, gas lines running inside upper-cabinet soffits, or 15-amp circuits where a modern kitchen needs 20.
- Existing-condition assessment and code check. Before any design work starts, we compare what we measured against the current California Residential Code requirements and any Huntington Beach municipal overlays. This includes aisle clearances, ventilation requirements, GFCI outlet placement, and – for kitchens near load-bearing walls – a structural note flagging what would need engineering review if a wall is proposed for removal. You receive a written summary of what exists and what would need to change under each layout option.
- Layout options and written scope. We produce two or three distinct layout drawings based on your stated priorities – maximizing storage, opening the kitchen to an adjacent dining area, adding an island, or simply moving the sink to the window. Each option includes a cabinet placement diagram, a rough appliance placement, and a written description of what structural or mechanical work each option requires. Under Clause 1 of The Haven Standard, you receive a flat written price for each option before any of them proceeds to the next phase.
- Material selection with documented pricing. Once a layout is selected, we move to the material specification phase. For cabinets, Rowan sources through KraftMaid and Wellborn, both of which offer factory-documented construction specs (dovetail drawer boxes, plywood box construction, soft-close hardware) that translate directly to a line-item price in your written quote. For countertops, we work with Cambria and Silestone, among others, and the slab selection is made from actual samples – not a screen image – so the written price reflects the actual material, not a placeholder. No change to the material spec proceeds without a signed change order.
- Permit drawing production and submission (where applicable). If your layout involves structural changes, electrical upgrades, plumbing relocation, or gas line work, the design package includes permit-ready drawings formatted for the City of Huntington Beach Building Division. We manage the submission and track the permit status so you’re not chasing a counter clerk. Projects that skip permitted work on structural or mechanical changes in Huntington Beach frequently surface those unpermitted modifications at resale – a disclosure problem that costs more to resolve than the permit would have.
- Final plan sign-off and construction handoff. The approved layout, material specifications, permit documents, and written warranty are compiled into a single project file. Construction does not start until you have reviewed and signed the complete plan. If anything changes after sign-off, a signed change order is required before any modified work begins. That process is how Rowan’s 4,000-plus projects have finished within a few percent of the agreed price – not because nothing ever changes, but because every change is documented before it happens.
 Before
 After
AfterKitchen Design & Layout Pricing in Huntington Beach
Kitchen design and layout services in Huntington Beach typically range from $1,800 to $6,500 depending on the scope of the design engagement, the number of layout options developed, and whether permit-ready drawings are included. Here is how that range breaks down in practice:
| Scope | Typical Price Range |
|---|---|
| Measurement, photo documentation, and single layout drawing (no structural changes) | $1,800 – $2,800 |
| Two or three layout options with material specification and written pricing | $2,800 – $4,200 |
| Full design package including permit-ready drawings for structural or mechanical changes | $4,200 – $6,500 |
| Design fee credited toward full remodel contract (applied at contract signing) | Credited in full |
When the design engagement leads to a full Kitchen Island Installation or remodel with Rowan Construction Group, the design fee is credited in full against the remodel contract price. That means the design work costs nothing additional if you move forward with us – and if you don’t move forward, you still walk away with a complete, permit-ready plan you own outright.
Several factors push a Huntington Beach kitchen design project toward the higher end of those ranges. Homes in the older tracts near Downtown Huntington Beach and the Bolsa Chica area frequently have load-bearing walls running through the kitchen footprint – identifying and designing around those walls adds engineering documentation time. Kitchens above 200 square feet require more layout iterations. And any project involving gas line relocation or a sub-panel upgrade requires permit drawings with a higher level of engineering detail than a cosmetic cabinet swap.
The written price you receive from Rowan is a flat number, not an hourly estimate with a cap that somehow always gets exceeded. Call (657) 288-3368 and we’ll schedule a free on-site estimate – no charge, no obligation, and the estimate is in writing before you leave the conversation.
FAQs – Kitchen Design & Layout
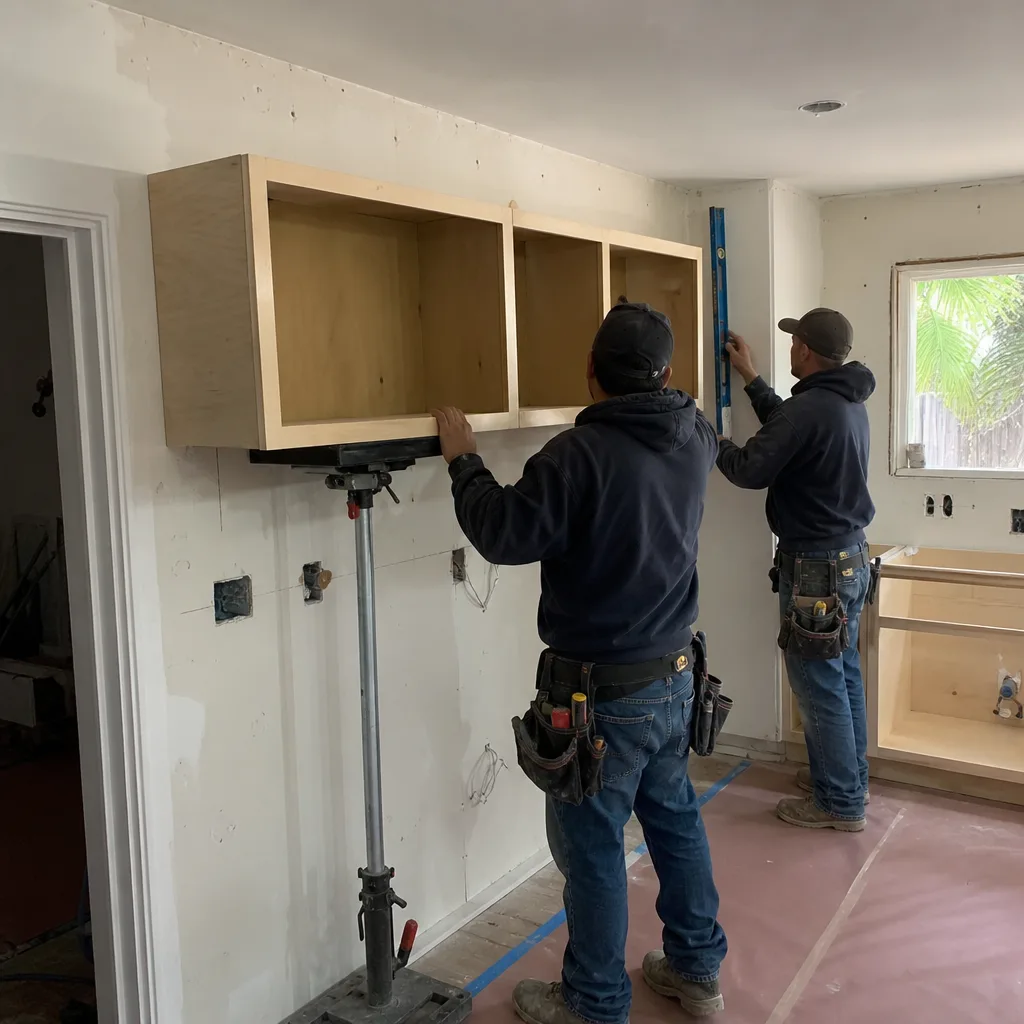
How much does kitchen design cost in Huntington Beach?
Kitchen Remodeling Near Me in Huntington Beach, CA design and layout typically costs between $1,800 and $6,500, depending on the number of layout options developed and whether permit-ready structural drawings are included. At Rowan Construction Group, the design fee is credited in full if you proceed with a remodel contract, which effectively makes the design work cost-neutral for clients who move forward. Call (657) 288-3368 for a written estimate at no charge.
Do I need a permit to change my kitchen layout in Huntington Beach?
You need a City of Huntington Beach permit if the layout change involves moving a load-bearing wall, relocating plumbing drains or vent stacks, adding or modifying gas lines, or upgrading electrical circuits – all of which are common in a meaningful kitchen redesign. Cosmetic changes like refacing cabinets or replacing Quartz & Granite Countertops on the same footprint generally do not require a permit. Rowan’s design assessment includes a written code check that identifies exactly what your proposed layout triggers, so there are no permit surprises after the work begins.
How long does the kitchen design and layout process take?
For a standard Huntington Beach kitchen with no structural changes, the full design sequence – measurement, layout drawings, material specification, and written pricing – runs three to five business days from the initial site visit. Projects requiring permit-ready drawings add two to four weeks depending on the City of Huntington Beach Building Division’s current plan-check queue, which in 2024 ran roughly 15 to 20 business days for over-the-counter residential submittals. We track the permit status and notify you at each milestone so you’re not waiting on a phone call to find out where things stand.
Can Rowan review a kitchen design quote from another contractor?
Yes. Rowan Construction Group offers a free second opinion on any written estimate – bring a competitor’s quote and we’ll review it line by line at no charge. In practice, the most common issues we find in Huntington Beach kitchen design quotes are cabinet runs that don’t account for soffit height or corner-cabinet depth, ventilation specs that undersize the CFM for the range type specified, and electrical line items that omit the GFCI circuits required by current California code. You’ll leave that review with a written comparison, not a verbal summary.
Key Takeaways
- Kitchen design and layout in Huntington Beach costs $1,800 to $6,500, with the fee credited in full toward a remodel contract.
- Every Rowan design engagement starts with a laser-measured site visit and ends with a written price – under Clause 1 of The Haven Standard, no number is verbal.
- Huntington Beach permit requirements apply to structural, plumbing, gas, and electrical changes; Rowan’s design package includes permit-ready drawings and tracks submission status.
- Cabinet specifications sourced through KraftMaid and Wellborn, and countertop pricing through Cambria and Silestone, are based on factory-documented specs – the written quote reflects the actual material cost, not a placeholder.
- The customer receives a photo record from every visit as a standard deliverable, and no change to the approved plan proceeds without a signed change order.
- Grant Rowan has led this operation since 2007; the 365-Day Done Right Promise is printed on every project, backed by documented terms, not a handshake.
If you’re ready to see what your kitchen could look like with a properly measured, code-reviewed plan behind it, call Rowan Construction Group Huntington Beach at (657) 288-3368. The estimate is free, the price is written, and you’ll have documentation to show for the conversation before we leave your kitchen.
You can also explore everything Rowan handles under one roof at our home page, where all seven trades and the full terms of The Haven Standard are described.
Written by Grant Rowan, Owner at Rowan Construction Group Huntington Beach, serving Huntington Beach.